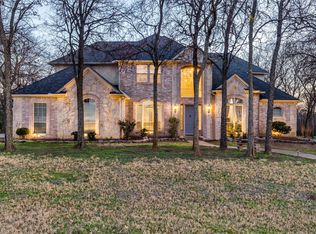
Located in Knob Hill Lake Estates, 3913 S Shore Circle delivers! Lake views, a large lot, and a backyard built to entertain. Set on nearly 1.2 Acres, this 3,100+ sq ft home stands out with both space and setting. The backyard is the focal point. An updated PebbleTec pool with water feature, oversized patio, and open sightlines to the lake create a true outdoor living experience. Sunsets, entertaining, and everyday use. Inside, the kitchen is equipped with granite countertops, stainless appliances, and a double oven, opening into functional living spaces with strong natural light and continued lake views. A downstairs game room adds flexibility, ideal for media, entertaining, or a second living area. The primary suite features an updated bathroom with a modern shower, upgraded vanities, and sinks. Secondary bedrooms are well-sized and versatile. Additional highlights include a 3-car garage, large storage building, and a newer roof for added peace of mind. Located minutes to quick access to shopping and major routes, this home offers a rare combination of views, lot size, and location!
Pending
$1,495,000
3913 S Shore Cir, Little Elm, TX 75068
3beds
3,118sqft
Single Family Residence
Built in 1997
1.14 Acres Lot
$1,468,800 Zestimate®
$479/sqft
$35/mo HOA
What's special
Large lotOversized patioStainless appliancesLake viewsContinued lake viewsLarge storage buildingNewer roof
- 63 days |
- 48 |
- 1 |
Likely to sell faster than
Zillow last checked:
Listing updated:
Listed by:
Justin Henry 0555435 972-757-6273,
Justin Henry Real Estate Advis 972-757-6273
Source: NTREIS,MLS#: 21245131
Facts & features
Interior
Bedrooms & bathrooms
- Bedrooms: 3
- Bathrooms: 4
- Full bathrooms: 2
- 1/2 bathrooms: 2
Primary bedroom
- Features: Ceiling Fan(s), Walk-In Closet(s)
- Level: Second
- Dimensions: 17 x 16
Bedroom
- Features: Ceiling Fan(s), Walk-In Closet(s)
- Level: First
- Dimensions: 12 x 12
Bedroom
- Features: Ceiling Fan(s)
- Level: First
- Dimensions: 11 x 12
Kitchen
- Features: Breakfast Bar, Built-in Features, Butler's Pantry, Granite Counters, Kitchen Island, Pantry, Walk-In Pantry
- Level: First
- Dimensions: 14 x 15
Living room
- Features: Built-in Features, Ceiling Fan(s), Fireplace
- Level: First
- Dimensions: 17 x 17
Living room
- Features: Built-in Features
- Level: First
- Dimensions: 14 x 14
Loft
- Level: First
- Dimensions: 9 x 10
Heating
- Central
Cooling
- Central Air
Appliances
- Included: Double Oven, Dishwasher, Electric Cooktop, Electric Oven, Electric Water Heater, Disposal, Microwave
- Laundry: Washer Hookup, Laundry in Utility Room
Features
- Chandelier, Granite Counters, High Speed Internet, Kitchen Island, Cable TV, Walk-In Closet(s)
- Flooring: Carpet, Ceramic Tile
- Has basement: No
- Number of fireplaces: 1
- Fireplace features: Stone, Wood Burning
Interior area
- Total interior livable area: 3,118 sqft
Video & virtual tour
Property
Parking
- Total spaces: 3
- Parking features: Parking Pad, Garage Faces Side, Side By Side, Workshop in Garage
- Attached garage spaces: 3
Features
- Levels: Two
- Stories: 2
- Patio & porch: Covered, Deck
- Exterior features: Deck, Dock, Lighting, Rain Gutters
- Pool features: Gunite, In Ground, Outdoor Pool, Pool, Water Feature
- Fencing: Wrought Iron
- Has view: Yes
- View description: Water
- Has water view: Yes
- Waterfront features: Boat Dock/Slip, Lake Front, Waterfront
Lot
- Size: 1.14 Acres
- Features: Waterfront
- Residential vegetation: Cleared, Grassed
Details
- Additional structures: Outbuilding
- Parcel number: R152231
Construction
Type & style
- Home type: SingleFamily
- Architectural style: Traditional,Detached
- Property subtype: Single Family Residence
Materials
- Brick, Wood Siding
- Foundation: Slab
- Roof: Composition
Condition
- Year built: 1997
Utilities & green energy
- Sewer: Private Sewer
- Water: Private
- Utilities for property: Sewer Available, Water Available, Cable Available
Community & HOA
Community
- Security: Carbon Monoxide Detector(s), Smoke Detector(s)
- Subdivision: Knob Hill Lake Estates
HOA
- Has HOA: Yes
- Services included: Association Management
- HOA fee: $35 monthly
- HOA name: Knob Hill
- HOA phone: 941-960-5000
Location
- Region: Little Elm
Financial & listing details
- Price per square foot: $479/sqft
- Tax assessed value: $1,121,095
- Annual tax amount: $11,693
- Date on market: 5/18/2026
- Cumulative days on market: 55 days
- Listing terms: Cash,Conventional,FHA,USDA Loan,VA Loan
- Exclusions: Hot Tub, Cabinets in Upstairs Hallway.
Estimated market value
$1,468,800
$1.40M - $1.54M
$3,656/mo
Price history
| Date | Event | Price |
|---|---|---|
| 5/30/2026 | Pending sale | $1,495,000$479/sqft |
Source: NTREIS #21245131 Report a problem | ||
| 5/22/2026 | Contingent | $1,495,000$479/sqft |
Source: NTREIS #21245131 Report a problem | ||
| 5/18/2026 | Listed for sale | $1,495,000$479/sqft |
Source: NTREIS #21245131 Report a problem | ||
Public tax history
| Year | Property taxes | Tax assessment |
|---|---|---|
| 2025 | $9,119 -3% | $828,604 +10% |
| 2024 | $9,398 +11.1% | $753,276 +10% |
| 2023 | $8,459 -11.6% | $684,796 +10% |
| 2022 | $9,566 +5.8% | $622,542 +10% |
| 2021 | $9,043 +2.9% | $565,947 +6% |
| 2020 | $8,787 +6.1% | $533,698 +0.8% |
| 2019 | $8,279 +4.5% | $529,234 +18.5% |
| 2018 | $7,921 | $446,588 +10% |
| 2017 | -- | $405,989 -2% |
| 2016 | $7,026 | $414,407 +7.6% |
| 2015 | -- | $385,195 +10% |
| 2014 | -- | $350,177 -2.1% |
| 2013 | -- | $357,658 -13.8% |
| 2012 | -- | $414,699 -0.7% |
| 2011 | -- | $417,690 +0.7% |
| 2010 | -- | $414,699 -9.4% |
| 2009 | -- | $457,732 +6.5% |
| 2007 | $8,212 -12.2% | $429,701 -7.4% |
| 2005 | $9,350 | $463,806 +6.9% |
| 2004 | -- | $433,966 |
Find assessor info on the county website
Monthly payment
Est. payment
Payment breakdown
Explore the cost of this home by adjusting the details. Changes won't be saved.Climate risks
Neighborhood: 75068
Nearby schools
GreatSchools rating
- 5/10Oak Point Elementary SchoolGrades: PK-5Distance: 1.2 mi
- 5/10Jerry R Walker MiddleGrades: 6-8Distance: 1.7 mi
- 5/10Little Elm High SchoolGrades: 9-12Distance: 2.6 mi
Schools provided by the listing agent
- Elementary: Oak Point
- Middle: Jerry Walker
- High: Little Elm
- District: Little Elm ISD
Source: NTREIS. This data may not be complete. We recommend contacting the local school district to confirm school assignments for this home.
- $236,000-- bd-- ba-- sqft3913 S Shore Cir, Little elm, TX 75068Off Market
- $89,000-- bd-- ba-- sqft3913 S Shore Cir, Little elm, TX 75068Off Market
- $357,8003 bd2 ba1.4k sqft10970 Rolling Hills Dr, Little Elm, TX 75068Off Market
- $492,4003 bd2 ba2.3k sqft2801 Lakecrest Dr, Little Elm, TX 75068Off Market
- $1,270,9003 bd2 ba3k sqft10928 Rolling Hills Dr, Little Elm, TX 75068Off Market
- $--5 bd3 ba3.7k sqft10969 Rolling Hills Dr, Little Elm, TX 75068Sold
- $619,4004 bd2 ba2.2k sqft2805 Lakecrest Dr, Little Elm, TX 75068Off Market
- $471,1003 bd2 ba2.1k sqft10690 Woodcrest Ln, Little Elm, TX 75068Off Market
A local agent can set up tours, give advice and negotiate with sellers.
Similar homes
- $1,545,0003 bd4 ba3.2k sqft870 Highridge Dr, Lakewood Village, TX 75068For Sale
 MLS ID #21287692, Jeff Taylor. NTREIS
 - $925,0004 bd4 ba3.5k sqft3536 Bay Rdg, Little Elm, TX 75068For Sale
 MLS ID #21306406, Shane Yarbrough. NTREIS
 - $800,0003 bd4 ba3.6k sqft3528 Bay Rdg, Little Elm, TX 75068For Sale
 MLS ID #21190017, Becky Harkrider. NTREIS
 - $998,5004 bd4 ba3.9k sqft341 Onyx Dr, Oak Pt, TX 75068For Sale
 MLS ID #21299837, Cande Green. NTREIS
 - $1,395,0004 bd3 ba3.4k sqft730 Peninsula Bnd, Shady Shores, TX 76208For SaleMLS ID #21279164, Hudson Floyd. NTREIS
- $1,397,0004 bd5 ba3.7k sqft2243 Wood Hollow Rd, Denton, TX 76208For SaleMLS ID #21216773, Christine Crandall Hamparyan. NTREIS
- $1,450,0004 bd3 ba2.6k sqft15820 Big Horn Trl, Frisco, TX 75035For SaleMLS ID #21307309, Amy Herzog. NTREIS
- $1,500,0004 bd5 ba4.3k sqft772 Lakewood Ct, Highland Village, TX 75077For SaleMLS ID #21191250, Katherine Allen. NTREIS
- $1,450,0004 bd3 ba3.2k sqft982 Stonecrest Rd, Argyle, TX 76226For SaleMLS ID #21234800, Kraig Gibson. NTREIS
- $1,450,0003 bd4 ba3.7k sqft10392 County Road 133, Celina, TX 75009For SaleMLS ID #21237741, Renee Beaver. NTREIS
- $765,0004 bd4 ba3.4k sqft186 Las Colinas Trl, Crossroads, TX 76227For SaleMLS ID #21281810, Chrissy Mallouf. NTREIS
- $1,750,0003 bd4 ba3k sqft12198 Bell Rd, Pilot Point, TX 76258For SaleMLS ID #21202469, Carol Doughty. NTREIS
- $1,350,0004 bd6 ba4k sqft102 W Carruth Ln, Double Oak, TX 75077For SaleMLS ID #21286158, Harmony Estergard. NTREIS
- $1,170,0004 bd4 ba3.3k sqft4308 Equestrian Way, Flower Mound, TX 75028For SaleMLS ID #21314005, Judy Jobin. NTREIS
- $1,250,0003 bd3 ba2.3k sqft309 Sanders Rd, Denton, TX 76210For SaleMLS ID #21187604, Ben Schoenthal. NTREIS
- $1,250,0005 bd5 ba4.3k sqft2201 Lady Cornwall Dr, The Colony, TX 75056For SaleMLS ID #21317093, Victor Vo. NTREIS
- $1,275,0005 bd5 ba3.6k sqft1720 Highland Meadows Dr, Prosper, TX 75078For SaleMLS ID #21253730, Dan Cooper. NTREIS
- $1,199,0005 bd5 ba3.3k sqft8479 Fair Oaks, Frisco, TX 75033For SaleMLS ID #21180543, Jim Spalding. NTREIS
- $899,0004 bd3 ba3.3k sqft3451 Serendipity Hills Trl, Corinth, TX 76210For SaleMLS ID #21279143, Christopher Knight. NTREIS
- $1,199,9004 bd3 ba3k sqft1225 Chandler Cir, Prosper, TX 75078For SaleMLS ID #21172128, Michelle Jones. NTREIS
