Skip main navigation
Sold
  • $365,000

    3913 SE 128th Ave, Portland, OR 97236

    3beds
    1,181sqft
    Residential, Condominium, Townhouse
    Built in 2024
    -- sqft lot
    $370,700 Zestimate®
    $309/sqft
    $2,264 Estimated rent

    Home value

    $370,700

    $352,000 - $389,000

    $2,264/mo

    Zestimate® history
    Loading
    Loading...

    Owner options

    List your home for rent

    $2,264/mo

    Rent Zestimate®

    Find your next renter with Zillow Rental Manager. Plus, with online applications, you can quickly screen prospective tenants – for free.

    Learn more

    $2,264/mo

    Rent Zestimate®

    Refinance and save

    $2,274/mo

    Est. payment

    Refinancing to a lower rate could help reduce your monthly payments and save thousands over the life of the loan.

    See today's rates

    $2,274/mo

    Est. payment

    Explore your selling options

    Work with a Zillow partner agent

    Leverage their expertise and Zillow's premium Showcase listings to get your home seen by more buyers.

    Get started

    List with your own agent

    Get your home in front of millions of buyers by listing it on Zillow.

    Learn how to do it

    Sell it yourself

    Take full control of how buyers see your home on Zillow by listing For Sale by Owner (FSBO).

    List your home

    What's special

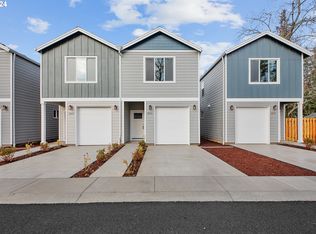
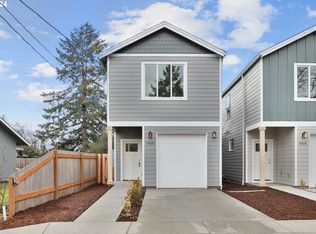
    LAST HOME LEFT! Motivated Seller, bring all offers! Brand new construction with 10 YEAR PROPERTY TAX ABATEMENT!! Maximum income is $137,000 per year. Most buyers will reduce their monthly payments by $250 to $300 per month, that is not a misprint, per month for 10 long years! Never needs to be paid back and most lenders can even use this to qualify you for a better home with lower payments. This home has 9 foot ceilings on the main floor with beautiful laminate floors. Kitchen comes with quartz counter tops and stainless steel appliances. Mini splits on both levels for low cost heat and air conditioning. Bathroom have tile floors. Fenced back yard. [Home Energy Score = 9. HES Report at https://rpt.greenbuildingregistry.com/hes/OR10225118]

    Zillow last checked:

    Listing updated:

    Listed by:

    Bob Sisul 503-703-3233,

    Harcourts Real Estate Network Group,

    Bryce Rosenbaum 503-367-8266,

    Harcourts Real Estate Network Group

    Bought with:

    Cho Chen Folwick, 201214573

    MORE Realty

    Source: RMLS (OR),MLS#: 24580097MLS Logo

    Facts & features

    Interior

    Bedrooms & bathrooms
    • Bedrooms: 3
    • Bathrooms: 2
    • Full bathrooms: 1
    • Partial bathrooms: 1
    • Main level bathrooms: 1
    Primary bedroom
    • Level: Upper
    • Area: 130
    • Dimensions: 13 x 10
    Bedroom 2
    • Level: Upper
    • Area: 108
    • Dimensions: 12 x 9
    Bedroom 3
    • Level: Upper
    • Area: 132
    • Dimensions: 12 x 11
    Dining room
    • Features: High Ceilings, Laminate Flooring
    • Level: Main
    Kitchen
    • Features: Dishwasher, Disposal, Microwave, Free Standing Range, Plumbed For Ice Maker
    • Level: Main
    • Area: 143
    • Width: 11
    Living room
    • Features: High Ceilings, Laminate Flooring
    • Level: Main
    • Area: 150
    • Dimensions: 15 x 10
    Heating
    • Heat Pump, Mini Split
    Cooling
    • Heat Pump
    Appliances
    • Included: Dishwasher, Disposal, Free-Standing Range, Microwave, Plumbed For Ice Maker, Stainless Steel Appliance(s), Electric Water Heater
    • Laundry: Hookup Available
    Features
    • High Ceilings, Quartz, Tile
    • Flooring: Laminate, Tile, Wall to Wall Carpet
    • Windows: Double Pane Windows, Vinyl Frames
    • Basement: Crawl Space
    Interior area
    • Total structure area: 1,181
    • Total interior livable area: 1,181 sqft

    Property

    Parking
    • Parking features: Driveway, Parking Pad, Condo Garage (Deeded)
    • Has uncovered spaces: Yes
    Features
    • Stories: 2
    • Patio & porch: Patio, Porch
    • Exterior features: Yard
    • Fencing: Fenced
    Lot
    • Features: Level
    Details
    • Parcel number: New Construction

    Construction

    Type & style
    • Home type: Townhouse
    • Property subtype: Residential, Condominium, Townhouse
    Materials
    • Cement Siding
    • Foundation: Concrete Perimeter
    • Roof: Composition
    Condition
    • New Construction
    • New construction: Yes
    • Year built: 2024
    Details
    • Warranty included: Yes

    Utilities & green energy

    • Sewer: Public Sewer
    • Water: Public

    Community & neighborhood

    Location
    • Region: Portland

    HOA & financial

    HOA
    • Has HOA: Yes
    • HOA fee: $47 monthly
    • Amenities included: Commons

    Other

    Other facts
    • Listing terms: Conventional
    • Road surface type: Paved

    Price history

    DateEventPrice
    5/10/2024Sold$365,000-0.2%$309/sqft
    Source: RMLS (OR) #24580097 Report a problem
    4/9/2024Pending sale$365,900$310/sqft
    Source: RMLS (OR) #24580097 Report a problem
    3/20/2024Price change$365,900-6.2%$310/sqft
    Source: RMLS (OR) #24580097 Report a problem
    3/18/2024Listed for sale$389,900$330/sqft
    Source: RMLS (OR) #24580097 Report a problem

    Public tax history

    Tax history is unavailable.

    Neighborhood: Powellhurst Gilbert

    Nearby schools

    GreatSchools rating
    Schools provided by the listing agent
    • Elementary: Gilbert Hts
    • Middle: Alice Ott
    • High: David Douglas

    Source: RMLS (OR). This data may not be complete. We recommend contacting the local school district to confirm school assignments for this home.

    Get a cash offer in 3 minutes
    Find out how much your home could sell for in as little as 3 minutes with a no-obligation cash offer.
    Estimated market value
    $370,700
    Get a cash offer in 3 minutes
    Find out how much your home could sell for in as little as 3 minutes with a no-obligation cash offer.
    Estimated market value
    $370,700