WOW!! 1250 sq ft**1st floor ** 2BR/2Bth condominium in "Desirable Downers Grove!" These oversized end units do not come on the market very often here at Westbrook West....especially at this price!! Located in an elevator building - the laundry and good size personal storage locker are just an elevator ride away to the clean accessible lower level. This unit not only offers size, and location - but also offers a convenient - private lifestyle - so much in demand!! ***** Unit needs some TLC --- but easily livable with a little facelift!! This allows you time to create the dream condo that you have been wanting --- not walking into someone else's vision - but a blank slate to create your own!! ***** Ceramic tile in Foyer, Oak Cabinets in Kitchen, Hall Bath with ceramic tile, Master Bath with walk in shower. ***** HOA dues cover - heat, water, garbage, common insurance, lawn care, snow removal and scavenger service, 2 outdoor pools - one heated. The building is nestled at the very end of the complex creating a nice private retreat --- Outdoor entryway to parking is next to this unit --- making it easy for bringing in groceries, etc. Actually, I think it is the best location in the entire building! ***** Additional amenities include a canopied drive-up entry, easy access to nearby grocery stores, restaurants, banks, parks, and hospital. Easy access to I-88 and I-355 for seamless commuting. ***** Jump on this fantastic opportunity to own a property - which can fulfill a dream!! **** Property is being sold AS-IS --- No rentals - No dogs allowed. - 2 cats allowed *** No FHA - VA okay *****Come and take a look!
Closed
Zillow last checked:
Listing updated:
Bought with:
Veronika Stelmakh
KOMAR
Source: MRED as distributed by MLS GRID,MLS#: 12536121
Price history
| Date | Event | Price |
|---|---|---|
| 6/12/2026 | Listing removed | $273,000$218/sqft |
Source:  MRED as distributed by MLS GRID #12647525 Report a problem MRED as distributed by MLS GRID #12647525 Report a problem | ||
| 5/13/2026 | Listed for sale | $273,000$218/sqft |
Source: MRED as distributed by MLS GRID #12647525 Report a problem | ||
| 5/13/2026 | Listing removed | $273,000$218/sqft |
Source: MRED as distributed by MLS GRID #12628548 Report a problem | ||
| 5/9/2026 | Price change | $273,000-0.7%$218/sqft |
Source: MRED as distributed by MLS GRID #12628548 Report a problem | ||
| 4/24/2026 | Listed for sale | $274,800+44.6%$220/sqft |
Source: MRED as distributed by MLS GRID #12628548 Report a problem | ||
| 2/27/2026 | Sold | $190,000+8.6%$152/sqft |
Source: MRED as distributed by MLS GRID #12536121 Report a problem | ||
| 1/11/2026 | Contingent | $175,000$140/sqft |
Source: MRED as distributed by MLS GRID #12536121 Report a problem | ||
| 1/9/2026 | Listed for sale | $175,000$140/sqft |
Source: MRED as distributed by MLS GRID #12536121 Report a problem | ||
| 12/23/2025 | Listing removed | $175,000$140/sqft |
Source: MRED as distributed by MLS GRID #12536121 Report a problem | ||
| 12/22/2025 | Listed for sale | $175,000+203%$140/sqft |
Source: MRED as distributed by MLS GRID #12536121 Report a problem | ||
| 6/12/2012 | Sold | $57,750-17.4%$46/sqft |
Source: MRED as distributed by MLS GRID #08029287 Report a problem | ||
| 3/30/2012 | Listed for sale | $69,900$56/sqft |
Source: RE/MAX Enterprises #08029287 Report a problem | ||
Nearby homes
- $166,1001 bd1 ba810 sqft4129 Saratoga Ave APT 109, Downers Grove, IL 60515Off Market
- $174,7001 bd1 ba810 sqft4129 Saratoga Ave APT A221, Downers Grove, IL 60515Off Market
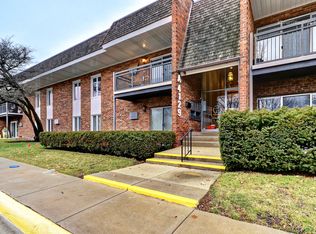
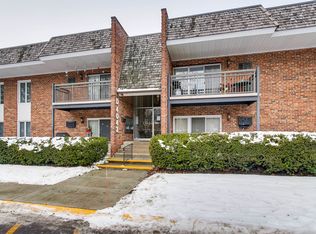
- $205,4002 bd1 ba1.1k sqft4043 Saratoga Ave APT 101, Downers Grove, IL 60515Off Market
- $218,6002 bd1 ba1k sqft4043 Saratoga Ave #D-102, Downers Grove, IL 60515Off Market
Get a cash offer in 3 minutes
Find out how much your home could sell for in as little as 3 minutes with a no-obligation cash offer.
Estimated market value
$268,100
