Skip main navigation
For sale
  • $419,000

    3913 Seneca Ct, Skippack, PA 19474

    3beds
    2,160sqft
    : 
    $2,907/mo
    Get pre-qualified
    Townhouse
    Built in 1990
    1,640 Square Feet Lot
    $412,900 Zestimate®
    $194/sqft
    $180/mo HOA

    What's special

    Good size en-suite bedroomBamboo hardwood floorsFormal dining room
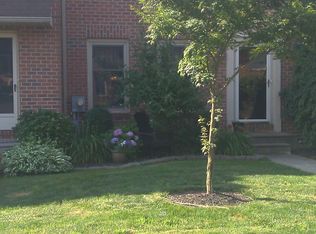
    Welcome to 3913 Seneca Ct., Skippack PA! Open House cancelled. Sellers have received multiple offers. A beautiful well maintained brick end unit townhouse located in the highly sought after Carriage Run Community, Phase 4 section. The main level features bamboo hardwood floors, a modern eat-in kitchen with an island and granite countertops, a slider door to the outside deck for outdoor dining and entertaining, a formal dining room, a good size living room with fireplace and a powder room. Check out the finished basement with a walk out slider door to the patio and large open space. When you entertain, whether with family or friends, the finished basement is ideal! There's additional closet space for storage as well as a work room and laundry area. This space is great for all sorts of activities! Upstairs to the second floor features the primary en-suite bedroom with a walk-in closet and additional closet and another good size en-suite bedroom. Walk up the stairs to a loft/bedroom/work out area/sitting room. It's ready for you to make your own. The low cost HOA fee includes common area maintenance, trash, lawn service, and snow removal. This is a great location in Skippack Township within Perkiomen Valley Schools and walking distance to historic Skippack Village, where you will enjoy easy access to town with local shopping, wonderful dining and year round events and activities. Only minutes from major highways, you are never far from where you need to go! Some house contents are negotiable. Seller's have the option to accept an offer at any time. Come see this gem, it won't last long!
    3 days
    |
    493
    |
    18
    |

    Likely to sell faster than

    Zillow last checked:

    Listing updated:

    Listed by:

    Rob Celenza 610-420-8725,

    Keller Williams Real Estate - West Chester 6103995100

    Source: Bright MLS,MLS#: PAMC2191476MLS Logo

      Facts & features

      Interior

      Bedrooms & bathrooms
      • Bedrooms: 3
      • Bathrooms: 3
      • Full bathrooms: 2
      • 1/2 bathrooms: 1
      • Main level bathrooms: 1
      Basement
      • Area: 400
      Heating
      • Central, Natural Gas
      Cooling
      • Central Air, Electric
      Appliances
      • Included: Gas Water Heater
      Features
      • Basement: Exterior Entry,Sump Pump,Walk-Out Access
      • Number of fireplaces: 1
      • Fireplace features: Gas/Propane
      Interior area
      • Total structure area: 2,160
      • Total interior livable area: 2,160 sqft
      • Finished area above ground: 1,760
      • Finished area below ground: 400

      Property

      Parking
      • Total spaces: 2
      • Parking features: Paved, Parking Lot
      Accessibility
      • Accessibility features: None
      Features
      • Levels: Four
      • Stories: 4
      • Pool features: None
      Lot
      • Size: 1,640 Square Feet
      • Dimensions: 20.00 x 0.00
      Details
      • Additional structures: Above Grade, Below Grade
      • Parcel number: 510003034659
      • Zoning: 1101 RES: 1 FAM
      • Special conditions: Standard

      Construction

      Type & style
      • Home type: Townhouse
      • Architectural style: Traditional
      • Property subtype: Townhouse
      Materials
      • Vinyl Siding, Brick
      • Foundation: Concrete Perimeter
      Condition
      • New construction: No
      • Year built: 1990

      Utilities & green energy

      • Electric: 200+ Amp Service
      • Sewer: Public Sewer
      • Water: Public

      Community & HOA

      Community
      • Subdivision: Carriage Run Pha 4
      HOA
      • Has HOA: Yes
      • HOA fee: $180 monthly
      • HOA name: CARRIAGE RUN PHASE 4 HOA
      Location
      • Region: Skippack
      • Municipality: SKIPPACK TWP

      Financial & listing details

      • Price per square foot: $194/sqft
      • Tax assessed value: $132,310
      • Annual tax amount: $6,200
      • Date on market: 8/20/2026
      • Listing agreement: Exclusive Right To Sell
      • Listing terms: Cash,Conventional,VA Loan
      • Inclusions: Kitchen Refrigerator, Microwave, Washer, Dryer All In As Is Condition
      • Ownership: Fee Simple

        Estimated market value

        $412,900

        $392,000 - $434,000

        $3,103/mo

        Price history

        DateEventPrice
        8/20/2026Listed for sale$419,000+84.6%$194/sqft
        Source: Bright MLS #PAMC2191476 Report a problem
        8/21/2013Sold$227,000-3.4%$105/sqft
        Source: Public Record Report a problem
        3/25/2013Listing removed$234,900$109/sqft
        Source: Coldwell Banker Preferred - Exton Office #6177017 Report a problem
        3/5/2013Listed for sale$234,900-5.3%$109/sqft
        Source: Coldwell Banker Preferred #6177017 Report a problem
        5/1/2008Sold$248,000+83.7%$115/sqft
        Source: Public Record Report a problem
        12/28/1994Sold$135,000$63/sqft
        Source: Public Record Report a problem

        Public tax history

        YearProperty taxesTax assessment
        2025$5,665 +3.6%$132,310
        2024$5,468 $132,310
        2023$5,468 +4.7%$132,310
        2022$5,224 +1.6%$132,310
        2021$5,141 +2.6%$132,310
        2020$5,013 +1.3%$132,310
        2019$4,949 +2.3%$132,310
        2018$4,836 +3.2%$132,310
        2017$4,685 +2.1%$132,310
        2016$4,588 +2%$132,310
        2015$4,500 +2.2%$132,310
        2014$4,401 +1.6%$132,310
        2013$4,332 +2%$132,310
        2012$4,246 +2.9%$132,310
        2011$4,126 +2.6%$132,310
        2010$4,022 +3.4%$132,310
        2009$3,888 +4%$132,310
        2008$3,737 +4.4%--
        2007$3,579 +7.1%--
        2006$3,341 +8.6%--
        2005$3,076 +8.6%--
        2004$2,833 +4.3%--
        2003$2,717 +0.8%--
        2002$2,696 +12.1%--
        2000$2,404 +3.9%--
        1999$2,314 --
        Find assessor info on the county website

        Monthly payment

        Est. payment

        Payment breakdown

        Explore the cost of this home by adjusting the details. Changes won't be saved.
        All calculations are estimates and provided by Zillow, Inc. for informational purposes only. Actual amounts may vary.
        HOA fees may include property taxes on listings classified as Co-Ops. Contact the listing agent and/or owner for fee details.
        See how much you could borrow to make a competitive offer.

        Climate risks

        Neighborhood: 19474

        Getting around

        54 / 100
        Somewhat Walkable
        58 / 100
        Bikeable

        Nearby schools

        GreatSchools rating
        Schools provided by the listing agent
        • District: Perkiomen Valley

        Source: Bright MLS. This data may not be complete. We recommend contacting the local school district to confirm school assignments for this home.

        Similar homes