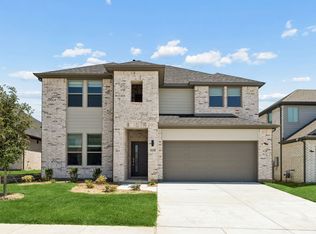
MLS# 21236055 - Built by Trophy Signature Homes - Jul 2026 completion! ~ Perennially popular, the Masters boasts everything you could want in a home and more. Offering even more space, the five-bedroom design is sure to be the go-to home for holiday dinners with a family room large enough to provide for abundant seating. The island kitchen is equipped for cooking in full swing, turning out everything from canapes to a turkey with all the trimmings. Boasting a game and media room, the upstairs is an entertainer's paradise. If you don't need all five bedrooms, it's easy to turn one or two into a home office.
New construction
Price cut: $5K (7/10)
$365,990
3913 Somerville Dr, Farmersville, TX 75442
5beds
2,968sqft
Single Family Residence
Built in 2025
5,998 Square Feet Lot
$359,100 Zestimate®
$123/sqft
$61/mo HOA
What's special
Island kitchenGame and media roomFive-bedroom design
- 135 days |
- 50 |
- 10 |
Zillow last checked:
Listing updated:
Listed by:
Ben Caballero 888-872-6006,
HomesUSA.com 888-872-6006
Source: NTREIS,MLS#: 21236055
Facts & features
Interior
Bedrooms & bathrooms
- Bedrooms: 5
- Bathrooms: 4
- Full bathrooms: 4
Primary bedroom
- Level: First
- Dimensions: 14 x 17
Bedroom
- Level: Second
- Dimensions: 13 x 11
Bedroom
- Level: Second
- Dimensions: 12 x 11
Bedroom
- Level: Second
- Dimensions: 11 x 10
Bedroom
- Level: First
- Dimensions: 11 x 11
Breakfast room nook
- Level: First
- Dimensions: 10 x 14
Game room
- Level: Second
- Dimensions: 19 x 16
Kitchen
- Level: First
- Dimensions: 18 x 9
Living room
- Level: First
- Dimensions: 13 x 14
Utility room
- Level: First
- Dimensions: 4 x 4
Heating
- Central
Cooling
- Central Air, Ceiling Fan(s)
Appliances
- Included: Dishwasher, Electric Oven, Gas Cooktop, Disposal, Microwave, Tankless Water Heater
- Laundry: Washer Hookup, Electric Dryer Hookup, Laundry in Utility Room
Features
- Decorative/Designer Lighting Fixtures, High Speed Internet, Open Floorplan, Pantry, Cable TV, Vaulted Ceiling(s), Walk-In Closet(s)
- Flooring: Carpet, Laminate, Tile
- Has basement: No
- Has fireplace: No
Interior area
- Total interior livable area: 2,968 sqft
Video & virtual tour
Property
Parking
- Total spaces: 2
- Parking features: Garage Faces Front, Garage, Garage Door Opener, Side By Side
- Attached garage spaces: 2
Features
- Levels: Two
- Stories: 2
- Patio & porch: Covered
- Exterior features: Lighting, Private Yard, Rain Gutters
- Pool features: None, Community
- Fencing: Back Yard,Wood
Lot
- Size: 5,998 Square Feet
- Dimensions: 50 x 120
Details
- Parcel number: R134530AD03701
Construction
Type & style
- Home type: SingleFamily
- Architectural style: Craftsman,Contemporary/Modern,Detached
- Property subtype: Single Family Residence
Materials
- Brick, Rock, Stone
- Foundation: Slab
- Roof: Composition
Condition
- New construction: Yes
- Year built: 2025
Utilities & green energy
- Utilities for property: Municipal Utilities, Sewer Available, Water Available, Cable Available
Green energy
- Energy efficient items: Appliances, HVAC, Insulation, Lighting, Rain/Freeze Sensors, Thermostat, Water Heater, Windows
- Indoor air quality: Ventilation
- Water conservation: Efficient Hot Water Distribution, Low-Flow Fixtures, Water-Smart Landscaping
Community & HOA
Community
- Features: Clubhouse, Fitness Center, Park, Pool, Sidewalks, Trails/Paths
- Security: Prewired, Carbon Monoxide Detector(s), Smoke Detector(s)
- Subdivision: Lakehaven
HOA
- Has HOA: Yes
- Services included: Maintenance Grounds, Maintenance Structure
- HOA fee: $730 annually
- HOA name: Neighborhood Management, Inc.
- HOA phone: 972-359-1548
Location
- Region: Farmersville
Financial & listing details
- Price per square foot: $123/sqft
- Date on market: 4/10/2026
- Cumulative days on market: 136 days
Estimated market value
$359,100
$341,000 - $377,000
$3,014/mo
Price history
| Date | Event | Price |
|---|---|---|
| 7/10/2026 | Price change | $365,990-1.3%$123/sqft |
Source:  Trophy Signature Homes Report a problem Trophy Signature Homes Report a problem | ||
| 4/8/2026 | Listed for sale | $370,990$125/sqft |
Source: Trophy Signature Homes Report a problem | ||
Public tax history
Tax history is unavailable.
Monthly payment
Est. payment
Payment breakdown
Explore the cost of this home by adjusting the details. Changes won't be saved.Climate risks
Neighborhood: 75442
Nearby schools
GreatSchools rating
- NATatum Elementary SchoolGrades: PK-2Distance: 5.2 mi
- 7/10Farmersville Junior High SchoolGrades: 7-8Distance: 5 mi
- 6/10Farmersville High SchoolGrades: 9-12Distance: 4.9 mi
Schools provided by the listing agent
- Elementary: Tatum
- Middle: Farmersville
- High: Farmersville
- District: Farmersville ISD
Source: NTREIS. This data may not be complete. We recommend contacting the local school district to confirm school assignments for this home.
- $314,9904 bd3 ba2.4k sqft3915 Somerville Dr, Farmersville, TX 75442New Construction
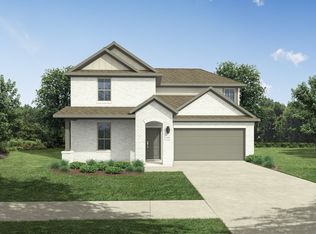
- $--4 bd3 ba2.1k sqft3911 Somerville Dr, Farmersville, TX 75442Sold
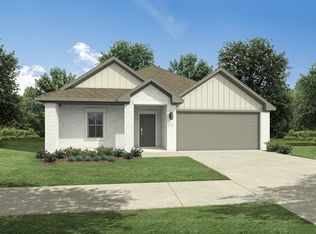
- $290,9903 bd2 ba1.9k sqft3917 Somerville Dr, Farmersville, TX 75442Pending
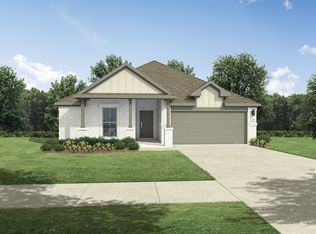
- $372,9905 bd3 ba3.1k sqft3919 Somerville Dr, Farmersville, TX 75442New Construction
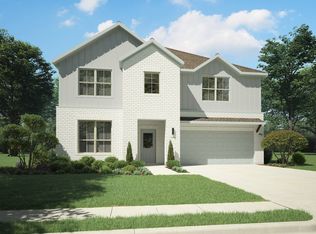
- $400,4905 bd4 ba3.6k sqft3909 Somerville Dr, Farmersville, TX 75442New Construction
- $395,9905 bd4 ba3.5k sqft3914 Somerville Dr, Farmersville, TX 75442New Construction
- $295,9904 bd3 ba2.1k sqft3916 Somerville Dr, Farmersville, TX 75442New Construction
- $--3 bd3 ba1.5k sqft3912 Marble Falls Dr, Farmersville, TX 75442Sold
A local agent can set up tours, give advice and negotiate with sellers.
Similar homes
- $367,9905 bd4 ba2.9k sqft4001 Somerville Dr, Farmersville, TX 75442New Construction
 NTREIS
 - $372,9905 bd3 ba3.1k sqft3919 Somerville Dr, Farmersville, TX 75442New ConstructionNTREIS
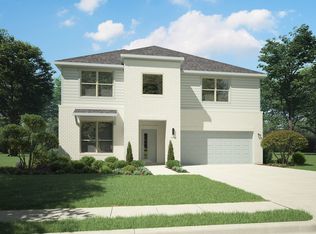
- $369,4905 bd3 ba3.1k sqft3903 Somerville Dr, Farmersville, TX 75442For Sale
 MLS ID #21224636, Ben Caballero. NTREIS
 - $342,9905 bd3 ba2.7k sqft4003 Somerville Dr, Farmersville, TX 75442New Construction
 NTREIS
 - $380,9905 bd3 ba3.1k sqft3509 Eagle Mountain Dr, Farmersville, TX 75442New ConstructionNTREIS
- $400,4905 bd4 ba3.6k sqft3909 Somerville Dr, Farmersville, TX 75442New ConstructionNTREIS
- $395,9905 bd4 ba3.5k sqft3914 Somerville Dr, Farmersville, TX 75442New ConstructionNTREIS
- $314,9904 bd3 ba2.4k sqft3915 Somerville Dr, Farmersville, TX 75442New ConstructionNTREIS
- $332,9903 bd2 ba2.7k sqft3907 Somerville Dr, Farmersville, TX 75442New ConstructionMLS ID #21303955, Ben Caballero. NTREIS
- $317,9904 bd3 ba2.7k sqft3917 Falcon Dr, Farmersville, TX 75442New ConstructionNTREIS
- $399,9904 bd3 ba2.6k sqft4012 Austin Dr, Farmersville, TX 75442New ConstructionNTREIS
- $295,9904 bd3 ba2.1k sqft3916 Somerville Dr, Farmersville, TX 75442New ConstructionNTREIS
- $324,9904 bd4 ba2.5k sqft4107 Zoe Ln, Farmersville, TX 75442New ConstructionNTREIS
- $290,9903 bd2 ba1.9k sqft4004 Somerville Dr, Farmersville, TX 75442New ConstructionNTREIS
- $359,9904 bd3 ba2.4k sqft761 Sierra Rdg, Lavon, TX 75166New ConstructionNTREIS
- $387,9905 bd4 ba2.9k sqft2302 Wind River Dr, Princeton, TX 75407New ConstructionNTREIS
- $367,9904 bd3 ba2.4k sqft911 Sleepy Landing Dr, Lavon, TX 75166New ConstructionNTREIS
- $373,9905 bd3 ba2.7k sqft904 Windy Valley Rd, Princeton, TX 75407For SaleMLS ID #21273916, Ben Caballero. NTREIS
- $347,9904 bd3 ba2.4k sqft1125 Sundog Dr, Princeton, TX 75407New ConstructionNTREIS
- $249,9903 bd2 ba1.5k sqft4202 Zoe Ln, Farmersville, TX 75442New ConstructionNTREIS
