This beautiful new construction home features 4 spacious bedrooms, 2 1/2 luxurious baths, and all the modern amenities you could wish for. The kitchen comes equipped with high-end Bosch appliances, making meal preparation a breeze. With a state-of-the-art home generator, you'll have peace of mind knowing that power outages shouldn't disrupt daily life. Other features include a large pantry, mud room and walk in attic, which provide efficient storage solutions. Attached garage also features a package drop box, offering peace of mind for home deliveries. Whether you're cooking up a gourmet meal, entertaining friends and family, or simply relaxing outside under the covered carport, every moment will be special and memorable. Don't miss out on this incredible opportunity to make your dream home a reality.
Closed
Price Unknown
3913 Taft Park, Metairie, LA 70002
4beds
2,805sqft
Single Family Residence
Built in 2023
8,468 Square Feet Lot
$741,300 Zestimate®
$--/sqft
$3,785 Estimated rent
Home value
$741,300
$697,000 - $786,000
$3,785/mo
Zestimate® history
Owner options
List your home for rent
$3,785/mo
Rent Zestimate®
Find your next renter with Zillow Rental Manager. Plus, with online applications, you can quickly screen prospective tenants – for free.
$3,785/mo
Rent Zestimate®
Refinance and save
Refinancing to a lower rate could help reduce your monthly payments and save thousands over the life of the loan.
Explore your selling options
Work with a Zillow partner agent
Leverage their expertise and Zillow's premium Showcase listings to get your home seen by more buyers.
Get startedList with your own agent
Get your home in front of millions of buyers by listing it on Zillow.
Learn how to do itSell it yourself
Take full control of how buyers see your home on Zillow by listing For Sale by Owner (FSBO).
List your homeWhat's special
Modern amenitiesMud roomState-of-the-art home generatorLarge pantryWalk in atticHigh-end bosch appliances
Zillow last checked:
Listing updated:
Listed by:
Jodi Archer 504-301-6100,
KELLER WILLIAMS REALTY 504-207-2007
Bought with:
Cecilia Ulfers
Key Real Estate of LA LLC
Source: GSREIN,MLS#: 2417784
Facts & features
Interior
Bedrooms & bathrooms
- Bedrooms: 4
- Bathrooms: 3
- Full bathrooms: 2
- 1/2 bathrooms: 1
Primary bedroom
- Description: Flooring: Plank,Simulated Wood
- Level: Lower
- Dimensions: 15.8000 x 15.3000
Bedroom
- Description: Flooring: Plank,Simulated Wood
- Level: Lower
- Dimensions: 12.0000 x 10.6000
Bedroom
- Description: Flooring: Plank,Simulated Wood
- Level: Upper
- Dimensions: 13.6000 x 12.0000
Bedroom
- Description: Flooring: Plank,Simulated Wood
- Level: Upper
- Dimensions: 13.6000 x 12.5000
Primary bathroom
- Description: Flooring: Tile
- Level: Lower
- Dimensions: 15.0000 x 9.0000
Dining room
- Description: Flooring: Plank,Simulated Wood
- Level: Lower
- Dimensions: 14.2000 x 11.0000
Kitchen
- Description: Flooring: Plank,Simulated Wood
- Level: Lower
- Dimensions: 11.6000 x 10.6000
Laundry
- Description: Flooring: Plank,Simulated Wood
- Level: Lower
- Dimensions: 8.9000 x 8.3000
Living room
- Description: Flooring: Plank,Simulated Wood
- Level: Lower
- Dimensions: 23.2000 x 18.6000
Mud room
- Description: Flooring: Plank,Simulated Wood
- Level: Lower
- Dimensions: 7.0000 x 3.8000
Other
- Description: Flooring: Plank,Simulated Wood
- Level: Upper
- Dimensions: 10.6000 x 8.6000
Patio
- Description: Flooring: Other
- Level: Lower
- Dimensions: 18.6000 x 11.0000
Heating
- Central
Cooling
- Central Air
Appliances
- Included: Dishwasher, Microwave, Oven, Range, Refrigerator
- Laundry: Washer Hookup, Dryer Hookup
Features
- Attic, Ceiling Fan(s), Pantry
- Fireplace features: Other
Interior area
- Total structure area: 3,601
- Total interior livable area: 2,805 sqft
Property
Parking
- Parking features: Attached, Two Spaces, Garage Door Opener
- Has garage: Yes
Features
- Levels: Two
- Stories: 2
- Patio & porch: Covered
- Pool features: None
Lot
- Size: 8,468 Square Feet
- Dimensions: 77/78 x 110
- Features: City Lot, Rectangular Lot
Details
- Parcel number: 0820036675
- Special conditions: None
Construction
Type & style
- Home type: SingleFamily
- Architectural style: Traditional
- Property subtype: Single Family Residence
Materials
- Brick, Stucco
- Foundation: Slab
- Roof: Shingle
Condition
- Never Occupied,New Construction
- New construction: Yes
- Year built: 2023
Details
- Builder name: Bartolo Jr
Utilities & green energy
- Electric: Generator
- Sewer: Public Sewer
- Water: Public
Green energy
- Energy efficient items: Windows
Community & HOA
Community
- Subdivision: Taft Park
HOA
- Has HOA: No
Location
- Region: Metairie
Financial & listing details
- Tax assessed value: $749,900
- Annual tax amount: $9,450
- Date on market: 10/13/2023
Price history
| Date | Event | Price |
|---|---|---|
| 11/30/2023 | Sold | -- |
Source:  GSREIN #2417784 Report a problem GSREIN #2417784 Report a problem | ||
| 10/25/2023 | Contingent | $749,900$267/sqft |
Source: GSREIN #2417784 Report a problem | ||
| 10/17/2023 | Listed for sale | $749,900$267/sqft |
Source: GSREIN #2417784 Report a problem | ||
| 10/14/2023 | Pending sale | $749,900$267/sqft |
Source: GSREIN #2417784 Report a problem | ||
| 10/13/2023 | Listed for sale | $749,900+194.1%$267/sqft |
Source: GSREIN #2417784 Report a problem | ||
| 6/24/2022 | Sold | -- |
Source: GSREIN #2331226 Report a problem | ||
| 5/31/2022 | Pending sale | $255,000$91/sqft |
Source: GSREIN #2331226 Report a problem | ||
| 5/6/2022 | Price change | $255,000-5.2%$91/sqft |
Source: GSREIN #2331226 Report a problem | ||
| 1/27/2022 | Listed for sale | $269,000$96/sqft |
Source: GSREIN #2331226 Report a problem | ||
| 1/9/2022 | Listing removed | -- |
Source: GSREIN #2307896 Report a problem | ||
| 7/9/2021 | Listed for sale | $269,000+42.3%$96/sqft |
Source: GSREIN #2307896 Report a problem | ||
| 9/28/2020 | Sold | -- |
Source: Public Record Report a problem | ||
| 8/9/2020 | Listed for sale | $189,000$67/sqft |
Source: REVE, REALTORS #2263929 Report a problem | ||
Public tax history
| Year | Property taxes | Tax assessment |
|---|---|---|
| 2024 | $9,450 +236% | $74,990 +250.7% |
| 2023 | $2,813 +21.3% | $21,380 +18.1% |
| 2022 | $2,319 +7.7% | $18,100 |
| 2021 | $2,154 +1603.6% | $18,100 +111.2% |
| 2020 | $126 -2.7% | $8,570 |
| 2019 | $130 +7.1% | $8,570 |
| 2018 | $121 | $8,570 |
| 2017 | $121 | $8,570 |
| 2016 | $121 +0.8% | $8,570 |
| 2015 | $120 | $8,570 |
| 2014 | $120 | $8,570 |
| 2013 | -- | $8,570 |
| 2012 | -- | $8,570 -1.8% |
| 2011 | -- | $8,730 |
| 2010 | -- | $8,730 |
| 2009 | -- | $8,730 |
| 2008 | -- | $8,730 +13.4% |
| 2007 | -- | $7,700 |
| 2006 | -- | -- |
| 2005 | -- | -- |
| 2004 | -- | -- |
| 2003 | -- | -- |
| 2002 | -- | -- |
| 2001 | -- | -- |
| 2000 | -- | -- |
Find assessor info on the county website
Neighborhood: Ferran Place - Courtland Heights
Nearby homes
- $301,000-- bd-- ba-- sqft4001 Taft Park, Metairie, LA 70002Off Market
- $293,3003 bd2 ba-- sqft3909 Taft Park, Metairie, LA 70002Off Market
- $315,900-- bd-- ba-- sqft3905 Taft Park, Metairie, LA 70002Off Market
- $343,8003 bd2 ba1.5k sqft3912 Ferran Dr, Metairie, LA 70002Off Market
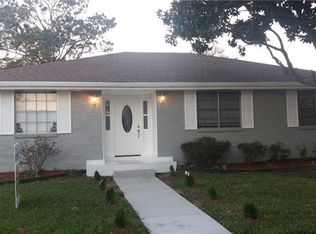
- $406,2004 bd3 ba3.1k sqft3916 Ferran Dr, Metairie, LA 70002Off Market
- $--3 bd2 ba2.3k sqft3908 Ferran Dr, Metairie, LA 70002Sold
- $304,900-- bd-- ba-- sqft4005 Taft Park, Metairie, LA 70002Off Market
- $331,300-- bd-- ba-- sqft4000 Ferran Dr, Metairie, LA 70002Off Market
Nearby schools
GreatSchools rating
- 5/10Alice M.Birney Elementary SchoolGrades: PK-5Distance: 1.4 mi
- 5/10J.D. Meisler Middle SchoolGrades: 6-8Distance: 0.2 mi
- 3/10Grace King High SchoolGrades: 9-12Distance: 0.3 mi
Schools provided by the listing agent
- Elementary: jpschools.org
- Middle: jpschools.org
- High: jpschools.org
Source: GSREIN. This data may not be complete. We recommend contacting the local school district to confirm school assignments for this home.
Get a cash offer in 3 minutes
Find out how much your home could sell for in as little as 3 minutes with a no-obligation cash offer.
Estimated market value
$741,300
Get a cash offer in 3 minutes
Find out how much your home could sell for in as little as 3 minutes with a no-obligation cash offer.
Estimated market value
$741,300
Nearby cities
Nearby neighborhoods
Nearby zip codes
Other Metairie Topics
