RARE HALF ACRE CORNER LOT on cul-de-sac right of Tidal park trail. Look for other lots this size. I'll wait. Houses on lots this size don't come up here, and when they do, they're gone fast. You've driven past homes like this and wondered what it would take. Here's your shot. Walk out back and the city disappears. Extended flagstone patio. A pergola in cedar and Austin stone. An outdoor grill already in place. It feels like the Hill Country, except it's your Tuesday evening. The pool isn't built yet, and that's the point. The space is sitting there waiting for you to make it yours. And the walking trail? It runs right off your cul-de-sac lot. Step out the door and you're on it. Private when you want it. Connected when you don't. You're 20 minutes to DFW Airport, 25 to Love Field, 10 to the Dallas North Tollway, 15 to the Shops at Legacy. This is one of the most central addresses in North Dallas, and the location alone is worth the drive to see it. Inside, room to actually live. Five bedrooms. Four baths. A game room. Three living areas. A formal dining room for the nights that matter. Vaulted ceilings. Hardwood floors. A winding staircase that makes an entrance. A pocket office off the kitchen for the work that won't wait. The kitchen sits at the back on purpose. Pour your coffee, watch the yard, never miss a thing. The primary suite earns the name. Oversized ensuite. Separate walk-in shower and jacuzzi tub. Double vanities. A closet with room to spare. A second bedroom downstairs handles guests, in-laws, or the home gym. There's more than fits here. Call for a private tour before someone else calls first.
Sold
Price Unknown
3913 Tidal Dr, Carrollton, TX 75007
5beds
3,859sqft
Single Family Residence
Built in 2006
0.52 Acres Lot
$718,900 Zestimate®
$--/sqft
$4,606 Estimated rent
Home value
$718,900
$683,000 - $755,000
$4,606/mo
Zestimate® history
Owner options
List your home for rent
$4,606/mo
Rent Zestimate®
Find your next renter with Zillow Rental Manager. Plus, with online applications, you can quickly screen prospective tenants – for free.
$4,606/mo
Rent Zestimate®
Refinance and save
$700/mo
Est. payment
Refinancing to a lower rate could help reduce your monthly payments and save thousands over the life of the loan.
$700/mo
Est. payment
Explore your selling options
Work with a Zillow partner agent
Leverage their expertise and Zillow's premium Showcase listings to get your home seen by more buyers.
Get startedList with your own agent
Get your home in front of millions of buyers by listing it on Zillow.
Learn how to do itSell it yourself
Take full control of how buyers see your home on Zillow by listing For Sale by Owner (FSBO).
List your homeWhat's special
Half acre corner lotHardwood floorsFormal dining roomFlagstone patioFive bedroomsGame roomVaulted ceilings
Zillow last checked:
Listing updated:
Listed by:
David Maez 0549280 214-705-7705,
Vivo Realty 214-705-7705
Bought with:
Kimberly Ekstrom, 0653366
Fathom Realty
Source: NTREIS,MLS#: 21298937
Facts & features
Interior
Bedrooms & bathrooms
- Bedrooms: 5
- Bathrooms: 4
- Full bathrooms: 4
Primary bedroom
- Features: Dual Sinks, Garden Tub/Roman Tub, Sitting Area in Primary, Walk-In Closet(s)
- Level: First
- Dimensions: 18 x 17
Bedroom
- Features: Walk-In Closet(s)
- Level: First
- Dimensions: 12 x 11
Bedroom
- Features: Walk-In Closet(s)
- Level: Second
- Dimensions: 15 x 11
Bedroom
- Features: Walk-In Closet(s)
- Level: Second
- Dimensions: 11 x 11
Bedroom
- Features: Walk-In Closet(s)
- Level: Second
- Dimensions: 11 x 10
Breakfast room nook
- Features: Built-in Features
- Level: First
- Dimensions: 11 x 8
Dining room
- Features: Built-in Features
- Level: First
- Dimensions: 12 x 11
Game room
- Level: First
- Dimensions: 17 x 16
Kitchen
- Features: Breakfast Bar, Granite Counters, Kitchen Island, Pantry
- Level: First
- Dimensions: 15 x 12
Living room
- Level: First
- Dimensions: 14 x 10
Living room
- Features: Fireplace
- Level: First
- Dimensions: 17 x 17
Living room
- Level: Second
- Dimensions: 14 x 13
Utility room
- Level: First
- Dimensions: 6 x 5
Heating
- Central
Cooling
- Central Air, Ceiling Fan(s)
Appliances
- Included: Dishwasher, Electric Oven, Gas Cooktop, Disposal, Gas Water Heater, Microwave
Features
- Decorative/Designer Lighting Fixtures, Eat-in Kitchen, Granite Counters, High Speed Internet, Kitchen Island, Pantry, Cable TV, Walk-In Closet(s)
- Flooring: Carpet, Ceramic Tile, Wood
- Has basement: No
- Number of fireplaces: 1
- Fireplace features: Gas Starter
Interior area
- Total interior livable area: 3,859 sqft
Property
Parking
- Total spaces: 2
- Parking features: Concrete, Driveway, Garage Faces Front, Garage, Garage Door Opener
- Attached garage spaces: 2
Features
- Levels: Two
- Stories: 2
- Patio & porch: Covered
- Exterior features: Lighting, Rain Gutters
- Pool features: None
- Fencing: Wood
Lot
- Size: 0.52 Acres
Details
- Parcel number: R279324
Construction
Type & style
- Home type: SingleFamily
- Architectural style: Traditional,Detached
- Property subtype: Single Family Residence
Materials
- Brick
- Foundation: Slab
- Roof: Composition
Condition
- Resale
- Year built: 2006
Utilities & green energy
- Sewer: Public Sewer
- Water: Public
- Utilities for property: Sewer Available, Water Available, Cable Available
Community & HOA
Community
- Security: Security System
- Subdivision: Moore Farm Ph 2
HOA
- Has HOA: Yes
- Services included: All Facilities, Association Management
- HOA fee: $700 annually
- HOA name: Cma
- HOA phone: 972-943-2828
Location
- Region: Carrollton
Financial & listing details
- Tax assessed value: $802,433
- Annual tax amount: $14,775
- Date on market: 6/11/2026
- Cumulative days on market: 87 days
- Listing terms: Cash,Conventional,FHA,VA Loan
Price history
| Date | Event | Price |
|---|---|---|
| 10/1/2026 | Sold | -- |
Source: NTREIS #21298937 Report a problem | ||
| 9/23/2026 | Pending sale | $749,900$194/sqft |
Source: NTREIS #21298937 Report a problem | ||
| 9/1/2026 | Contingent | $749,900$194/sqft |
Source: NTREIS #21298937 Report a problem | ||
| 8/3/2026 | Price change | $749,9000%$194/sqft |
Source: NTREIS #21298937 Report a problem | ||
| 7/17/2026 | Price change | $750,000-3.8%$194/sqft |
Source: NTREIS #21298937 Report a problem | ||
| 6/26/2026 | Price change | $779,900-2.5%$202/sqft |
Source: NTREIS #21298937 Report a problem | ||
| 6/11/2026 | Price change | $800,000-3.5%$207/sqft |
Source: NTREIS #21298937 Report a problem | ||
| 5/8/2026 | Listed for sale | $829,000$215/sqft |
Source: NTREIS #21235576 Report a problem | ||
| 5/1/2026 | Listing removed | $829,000$215/sqft |
Source: NTREIS #21235576 Report a problem | ||
| 4/30/2026 | Listed for sale | $829,000$215/sqft |
Source: NTREIS #21235576 Report a problem | ||
| 4/30/2026 | Contingent | $829,000$215/sqft |
Source: NTREIS #21235576 Report a problem | ||
| 4/17/2026 | Listed for sale | $829,000+6.3%$215/sqft |
Source: NTREIS #21235576 Report a problem | ||
| 11/3/2023 | Sold | -- |
Source: NTREIS #20420215 Report a problem | ||
| 10/3/2023 | Pending sale | $779,900$202/sqft |
Source: NTREIS #20420215 Report a problem | ||
| 8/30/2023 | Listed for sale | $779,900$202/sqft |
Source: NTREIS #20420215 Report a problem | ||
Public tax history
| Year | Property taxes | Tax assessment |
|---|---|---|
| 2025 | $14,775 +4.2% | $802,433 +4.4% |
| 2024 | $14,177 +8.1% | $768,632 +9.8% |
| 2023 | $13,113 +10.6% | $700,000 +19% |
| 2022 | $11,859 +16.8% | $588,000 +17.4% |
| 2021 | $10,154 +21% | $501,025 +17.1% |
| 2020 | $8,393 -1.5% | $428,000 -1.6% |
| 2019 | $8,517 -12.8% | $435,000 -9.4% |
| 2018 | $9,772 +15.1% | $480,000 +9.1% |
| 2017 | $8,490 | $440,000 +6.7% |
| 2016 | $8,490 +3.7% | $412,500 +10% |
| 2015 | $8,184 | $375,000 |
| 2014 | $8,184 | $375,000 +4% |
| 2013 | $8,184 | $360,707 +0.1% |
| 2012 | -- | $360,321 -1.6% |
| 2011 | -- | $366,125 -3.8% |
| 2010 | -- | $380,398 -3.7% |
| 2009 | -- | $395,055 |
Find assessor info on the county website
Neighborhood: 75007
Nearby homes
- $751,7004 bd3 ba3.9k sqft3909 Tidal Dr, Carrollton, TX 75007Off Market

- $378,1004 bd2 ba2k sqft3830 Virginia Pine Dr, Carrollton, TX 75007Off Market
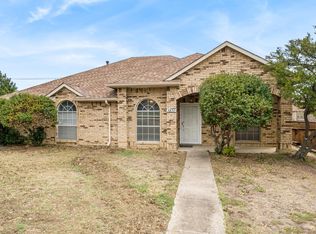
- $434,3003 bd2 ba2.3k sqft3828 Virginia Pine Dr, Carrollton, TX 75007Off Market
- $723,9004 bd3 ba4.1k sqft3905 Tidal Dr, Carrollton, TX 75007Off Market
- $--4 bd3 ba3.4k sqft3908 Tidal Dr, Carrollton, TX 75007Sold
- $750,5005 bd4 ba4.2k sqft3912 Tidal Dr, Carrollton, TX 75007Off Market
- $385,1003 bd2 ba1.8k sqft3826 Virginia Pine Dr, Carrollton, TX 75007Off Market
- $102,983 sqftFens Dr, Carrollton, TX 75007Off Market
Nearby schools
GreatSchools rating
- 7/10Hebron Valley Elementary SchoolGrades: PK-5Distance: 1.2 mi
- 7/10Creek Valley Middle SchoolGrades: 6-8Distance: 1.4 mi
- 7/10Hebron High SchoolGrades: 9-12Distance: 2.7 mi
Schools provided by the listing agent
- Elementary: Hebron Valley
- Middle: Creek Valley
- High: Hebron
- District: Lewisville ISD
Source: NTREIS. This data may not be complete. We recommend contacting the local school district to confirm school assignments for this home.
Get a cash offer in 3 minutes
Find out how much your home could sell for in as little as 3 minutes with a no-obligation cash offer.
Estimated market value
$718,900
Get a cash offer in 3 minutes
Find out how much your home could sell for in as little as 3 minutes with a no-obligation cash offer.
Estimated market value
$718,900
- Texas
- Denton County
- Carrollton
- 75007
- 3913 Tidal Dr
