Welcome to the brand-new Highlands of Carter's Station community! Conveniently located between Spring Hill and the charming downtown square of Columbia, Highlands of Carter's Station offers the best of small town living within close proximity of Nashville. This new 3 Bed / 2.5 Bath "Osprey" home offers an open concept layout with thoughtful upgrades for today's modern living. The expanded Great Room seamlessly connects to the dining area and Kitchen, creating the perfect space for entertaining. Measuring 20' x 14', the Owner's Suite is a true retreat! The Owner's Bath includes tile flooring, dual sinks with quartz countertops and a tiled shower along with a spacious walk-in closet. The 1st floor flex space is perfect for those needing a dedicated home office space or formal Dining Room. The 2nd floor Loft provides additional living space, perfect for a media room or playroom. Step outside onto your covered rear patio overlooking your fully sodded yard, the perfect space for morning coffee or relaxation. The Highlands of Carter's Station community will also feature a pool and playground, located a quick walk from this home. Close in proximity to Spring Hill schools, shopping, dining and I-65, Highlands of Carter's Station allows you to enjoy the convenience of city living while maintaining a peaceful neighborhood ambiance.
Closed
$355,320
3913 Tinpiper Trce Lot 165, Columbia, TN 38401
3beds
2,137sqft
Single Family Residence, Residential
Built in 2025
-- sqft lot
$355,100 Zestimate®
$166/sqft
$2,239 Estimated rent
Home value
$355,100
$330,000 - $384,000
$2,239/mo
Zestimate® history
Owner options
List your home for rent
$2,239/mo
Rent Zestimate®
Find your next renter with Zillow Rental Manager. Plus, with online applications, you can quickly screen prospective tenants – for free.
$2,239/mo
Rent Zestimate®
Refinance and save
$2,150/mo
Est. payment
Refinancing to a lower rate could help reduce your monthly payments and save thousands over the life of the loan.
$2,150/mo
Est. payment
Explore your selling options
Work with a Zillow partner agent
Leverage their expertise and Zillow's premium Showcase listings to get your home seen by more buyers.
Get startedList with your own agent
Get your home in front of millions of buyers by listing it on Zillow.
Learn how to do itSell it yourself
Take full control of how buyers see your home on Zillow by listing For Sale by Owner (FSBO).
List your homeWhat's special
Pool and playgroundSpacious walk-in closetExpanded great roomOpen concept layoutFully sodded yardCovered rear patioTiled shower
Zillow last checked:
Listing updated:
Listed by:
Jennifer McClarney Day 615-569-0579,
Pulte Homes Tennessee
Bought with:
Nonmls
Realtracs, Inc.
Nonmls
Realtracs, Inc.
Source: RealTracs MLS as distributed by MLS GRID,MLS#: 2921292
Facts & features
Interior
Bedrooms & bathrooms
- Bedrooms: 3
- Bathrooms: 3
- Full bathrooms: 2
- 1/2 bathrooms: 1
Bedroom 1
- Features: Suite
- Level: Suite
- Area: 280 Square Feet
- Dimensions: 20x14
Bedroom 2
- Features: Walk-In Closet(s)
- Level: Walk-In Closet(s)
- Area: 132 Square Feet
- Dimensions: 12x11
Bedroom 3
- Features: Walk-In Closet(s)
- Level: Walk-In Closet(s)
- Area: 143 Square Feet
- Dimensions: 13x11
Primary bathroom
- Features: Double Vanity
- Level: Double Vanity
Den
- Features: Separate
- Level: Separate
- Area: 100 Square Feet
- Dimensions: 10x10
Dining room
- Features: Combination
- Level: Combination
- Area: 180 Square Feet
- Dimensions: 15x12
Kitchen
- Features: Pantry
- Level: Pantry
- Area: 180 Square Feet
- Dimensions: 15x12
Living room
- Features: Great Room
- Level: Great Room
- Area: 266 Square Feet
- Dimensions: 19x14
Recreation room
- Features: Second Floor
- Level: Second Floor
Heating
- Electric
Cooling
- Electric
Appliances
- Included: Electric Oven, Electric Range, Dishwasher, Disposal, Microwave, Stainless Steel Appliance(s)
- Laundry: Electric Dryer Hookup, Washer Hookup
Features
- Flooring: Carpet, Laminate, Tile
- Basement: None
Interior area
- Total structure area: 2,137
- Total interior livable area: 2,137 sqft
- Finished area above ground: 2,137
Property
Parking
- Total spaces: 2
- Parking features: Garage Faces Front
- Attached garage spaces: 2
Features
- Levels: Two
- Stories: 2
- Patio & porch: Patio, Covered
- Pool features: Association
Lot
- Features: Level
- Topography: Level
Details
- Special conditions: Standard
Construction
Type & style
- Home type: SingleFamily
- Property subtype: Single Family Residence, Residential
Materials
- Frame, Vinyl Siding
Condition
- New construction: Yes
- Year built: 2025
Utilities & green energy
- Sewer: Public Sewer
- Water: Public
- Utilities for property: Electricity Available, Water Available, Underground Utilities
Community & HOA
Community
- Subdivision: Highlands Of Carter's Station
HOA
- Has HOA: Yes
- Amenities included: Playground, Pool, Sidewalks, Underground Utilities, Trail(s)
- Services included: Maintenance Grounds, Recreation Facilities
- HOA fee: $75 monthly
- Second HOA fee: $300 one time
Location
- Region: Columbia
Financial & listing details
- Price per square foot: $166/sqft
- Annual tax amount: $2,736
- Date on market: 6/20/2025
- Date available: 06/30/2025
- Electric utility on property: Yes
Price history
| Date | Event | Price |
|---|---|---|
| 6/15/2026 | Sold | $355,320-6.2%$166/sqft |
Source:  RealTracs MLS as distributed by MLS GRID #2921292 Report a problem RealTracs MLS as distributed by MLS GRID #2921292 Report a problem | ||
| 8/2/2025 | Pending sale | $379,000$177/sqft |
Source: RealTracs MLS as distributed by MLS GRID #2921292 Report a problem | ||
| 7/5/2025 | Price change | $379,000-5.2%$177/sqft |
Source: RealTracs MLS as distributed by MLS GRID #2921292 Report a problem | ||
| 6/20/2025 | Listed for sale | $399,990$187/sqft |
Source: RealTracs MLS as distributed by MLS GRID #2921292 Report a problem | ||
Public tax history
Tax history is unavailable.
Neighborhood: 38401
Nearby homes
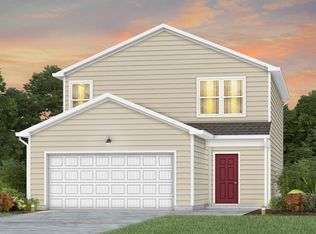
- $358,7004 bd3 ba1.9k sqft3276 Barrel Oak Pass, Columbia, TN 38401Off Market
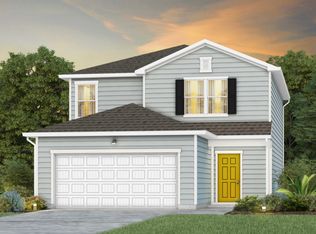
- $366,2004 bd3 ba1.9k sqft3280 Barrel Oak Pass, Columbia, TN 38401Off Market
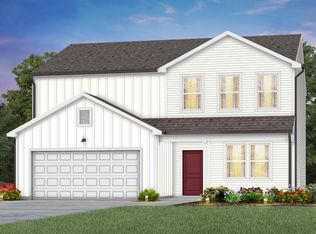
- $389,0004 bd3 ba2.3k sqft3292 Barrel Oak Pass LOT 226, Columbia, TN 38401Sold
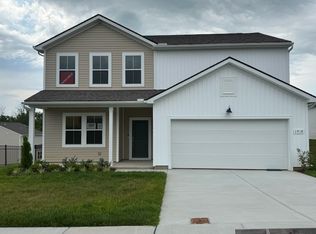
- $384,7424 bd3 ba2.3k sqft3918 Tinpiper Trce LOT 224, Columbia, TN 38401Sold
- $413,0004 bd3 ba2.3k sqft3845 Kindler Ct LOT 173, Columbia, TN 38401Sold
- $414,0004 bd3 ba2.3k sqft3839 Kindler Ct LOT 176, Columbia, TN 38401Sold
- $549,9004 bd4 ba3k sqft3857 Kindler Ct LOT 167, Columbia, TN 38401Sold
- $429,9004 bd3 ba2.3k sqft3413 Fellowship Rd LOT 125, Columbia, TN 38401Sold
Nearby schools
GreatSchools rating
- 6/10Spring Hill Middle SchoolGrades: 5-8Distance: 1.9 mi
- 4/10Spring Hill High SchoolGrades: 9-12Distance: 1 mi
- 7/10Spring Hill Elementary SchoolGrades: PK-4Distance: 3.8 mi
Schools provided by the listing agent
- Elementary: Spring Hill Elementary
- Middle: Spring Hill Middle School
- High: Spring Hill High School
Source: RealTracs MLS as distributed by MLS GRID. This data may not be complete. We recommend contacting the local school district to confirm school assignments for this home.
Get a cash offer in 3 minutes
Find out how much your home could sell for in as little as 3 minutes with a no-obligation cash offer.
Estimated market value
$355,100
Get a cash offer in 3 minutes
Find out how much your home could sell for in as little as 3 minutes with a no-obligation cash offer.
Estimated market value
$355,100
- Tennessee
- Maury County
- Columbia
- 38401
- 3913 Tinpiper Trce Lot 165
Nearby cities
Nearby zip codes
Other Columbia Topics
