Move before the end of the Year! Welcome to this beautiful 4-bedroom, 3-bathroom home located in the desirable Ryan High School zone. This well-maintained house offers a spacious open floor plan, perfect for entertaining and holiday gatherings. The large primary suite as well as two secondary bedrooms are located on the first floor. The home also features a 2nd floor flex space with a bedroom, full bathroom and living space - perfect for an in-law suite or adult child! The large patio and back yard offers plenty of room for outdoor activities. Don't miss out on this one!
Sold
Price Unknown
3913 Trenton Pl, Pilot Pt, TX 76208
4beds
2,135sqft
Single Family Residence
Built in 2018
6,098 Square Feet Lot
$351,800 Zestimate®
$--/sqft
$2,657 Estimated rent
Home value
$351,800
$334,000 - $369,000
$2,657/mo
Zestimate® history
Owner options
List your home for rent
$2,657/mo
Rent Zestimate®
Find your next renter with Zillow Rental Manager. Plus, with online applications, you can quickly screen prospective tenants – for free.
$2,657/mo
Rent Zestimate®
Refinance and save
Refinancing to a lower rate could help reduce your monthly payments and save thousands over the life of the loan.
Explore your selling options
Work with a Zillow partner agent
Leverage their expertise and Zillow's premium Showcase listings to get your home seen by more buyers.
Get startedList with your own agent
Get your home in front of millions of buyers by listing it on Zillow.
Learn how to do itSell it yourself
Take full control of how buyers see your home on Zillow by listing For Sale by Owner (FSBO).
List your homeWhat's special
Spacious open floor planFlex spaceLarge patioLarge primary suite
Zillow last checked:
Listing updated:
Listed by:
Hillary Castillo 0784390 (940)222-2188,
Eagle Realty 940-222-2188
Bought with:
Naomie Bukassa
5th Stream Realty
Source: NTREIS,MLS#: 20473995
Facts & features
Interior
Bedrooms & bathrooms
- Bedrooms: 4
- Bathrooms: 3
- Full bathrooms: 3
Primary bedroom
- Features: Dual Sinks, En Suite Bathroom, Garden Tub/Roman Tub, Walk-In Closet(s)
- Level: First
- Dimensions: 0 x 0
Living room
- Features: Built-in Features
- Level: First
- Dimensions: 0 x 0
Heating
- Central
Cooling
- Central Air
Appliances
- Included: Dishwasher, Electric Oven, Electric Range, Disposal, Refrigerator
Features
- Granite Counters, In-Law Floorplan, Open Floorplan, Walk-In Closet(s)
- Flooring: Carpet, Ceramic Tile
- Has basement: No
- Has fireplace: No
Interior area
- Total interior livable area: 2,135 sqft
Property
Parking
- Total spaces: 2
- Parking features: Garage Faces Front, Garage, Garage Door Opener
- Attached garage spaces: 2
Accessibility
- Accessibility features: Stair Lift
Features
- Levels: Two
- Stories: 2
- Pool features: None
- Fencing: Back Yard,Wood
Lot
- Size: 6,098 Square Feet
Details
- Parcel number: R696093
Construction
Type & style
- Home type: SingleFamily
- Architectural style: Detached
- Property subtype: Single Family Residence
Materials
- Foundation: Slab
- Roof: Shingle
Condition
- Year built: 2018
Utilities & green energy
- Sewer: Public Sewer
- Water: Public
- Utilities for property: Sewer Available, Water Available
Community & HOA
Community
- Subdivision: Prominence Square Ph Iia
HOA
- Has HOA: No
Location
- Region: Pilot Pt
Financial & listing details
- Tax assessed value: $329,000
- Annual tax amount: $6,988
- Date on market: 11/9/2023
- Cumulative days on market: 26 days
- Listing terms: Cash,Conventional,FHA,VA Loan
Price history
| Date | Event | Price |
|---|---|---|
| 1/3/2024 | Sold | -- |
Source: NTREIS #20473995 Report a problem | ||
| 12/6/2023 | Pending sale | $374,900$176/sqft |
Source: NTREIS #20473995 Report a problem | ||
| 12/4/2023 | Price change | $374,900-2.9%$176/sqft |
Source: NTREIS #20473995 Report a problem | ||
| 11/20/2023 | Price change | $386,000-1.8%$181/sqft |
Source: NTREIS #20473995 Report a problem | ||
| 11/9/2023 | Listed for sale | $393,000$184/sqft |
Source: NTREIS #20473995 Report a problem | ||
| 4/19/2019 | Sold | -- |
Source: Agent Provided Report a problem | ||
Public tax history
| Year | Property taxes | Tax assessment |
|---|---|---|
| 2025 | $6,541 +12.9% | $329,000 -9.1% |
| 2024 | $5,794 +13.9% | $362,096 +10% |
| 2023 | $5,089 -11.9% | $329,178 +10% |
| 2022 | $5,776 +5% | $299,253 +10% |
| 2021 | $5,498 -7% | $272,048 -4.1% |
| 2020 | $5,915 +18.6% | $283,749 +30.1% |
| 2019 | $4,986 +592.5% | $218,147 +622.7% |
| 2018 | $720 | $30,187 +200% |
| 2017 | -- | $10,062 |
Find assessor info on the county website
Neighborhood: 76208
Nearby homes
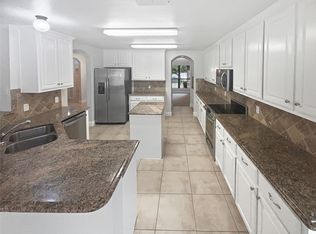
- $--5 bd4 ba3.6k sqft3909 Trenton Pl, Denton, TX 76208Sold
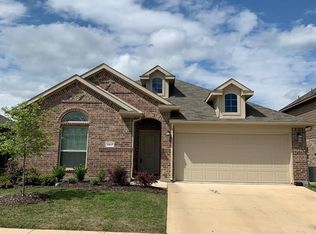
- $322,9004 bd2 ba1.7k sqft3917 Trenton Pl, Pilot Pt, TX 76208Off Market
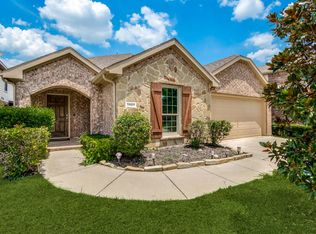
- $342,4004 bd3 ba2.1k sqft3905 Trenton Pl, Denton, TX 76208Off Market
- $367,9004 bd3 ba2.2k sqft3921 Trenton Place, Denton, TX 76208Off Market
- $367,9004 bd3 ba2.3k sqft3921 Trenton Pl, Pilot Pt, TX 76208Off Market
- $297,4003 bd2 ba1.6k sqft1308 Raleigh Path Rd, Denton, TX 76208Off Market
- $329,2003 bd2 ba1.8k sqft1316 Raleigh Path, Denton, TX 76208Off Market
- $388,2005 bd3 ba2.3k sqft3929 Trenton Place, Denton, TX 76208Off Market
Nearby schools
GreatSchools rating
- 4/10Hodge Elementary SchoolGrades: PK-5Distance: 1.7 mi
- 4/10Strickland Middle SchoolGrades: 6-8Distance: 2.8 mi
- 6/10Ryan High SchoolGrades: 9-12Distance: 1.2 mi
Schools provided by the listing agent
- Elementary: Hodge
- Middle: Strickland
- High: Ryan H S
- District: Denton ISD
Source: NTREIS. This data may not be complete. We recommend contacting the local school district to confirm school assignments for this home.
Get a cash offer in 3 minutes
Find out how much your home could sell for in as little as 3 minutes with a no-obligation cash offer.
Estimated market value
$351,800
Get a cash offer in 3 minutes
Find out how much your home could sell for in as little as 3 minutes with a no-obligation cash offer.
Estimated market value
$351,800
- Texas
- Denton County
- Denton
- 76208
- 3913 Trenton Pl
