Incredible opportunity awaits w/ this west-facing 5-bed, 5-bath home offering panoramic views + flexible multi-generational layout. 3 bedrooms, living and family rooms, and formal/informal dining with built-ins are on main level. Gourmet kitchen with new Wolf induction range, built-ins, walk-in pantry, and eating bar. Laundry with LG steam washer/dryer. Oversized garage with epoxy floors, EV charger, and hot/cold water. Trex deck with retractable sunshades. Walkout lower level features 2 bedrooms w/ Jack-and-Jill bath, bonus room, wet bar rough-in, large rec room to patio, unfinished storage/expansion area, +lower garage with boat ramp access. Upgrades include newer HVAC, tankless water heater, humidifier, central vac, retaining wall, decks, landscaped yard + One Year Home Warranty.
Sold for $2,200,000
$2,200,000
3913 Valley Oak Dr, Loveland, CO 80538
5beds
4,791sqft
Single Family Residence
Built in 1991
0.3 Acres Lot
$2,184,000 Zestimate®
$459/sqft
$5,933 Estimated rent
Home value
$2,184,000
$2.07M - $2.29M
$5,933/mo
Zestimate® history
Owner options
List your home for rent
$5,933/mo
Rent Zestimate®
Find your next renter with Zillow Rental Manager. Plus, with online applications, you can quickly screen prospective tenants – for free.
$5,933/mo
Rent Zestimate®
Refinance and save
$10,704/mo
Est. payment
Refinancing to a lower rate could help reduce your monthly payments and save thousands over the life of the loan.
$10,704/mo
Est. payment
Explore your selling options
Work with a Zillow partner agent
Leverage their expertise and Zillow's premium Showcase listings to get your home seen by more buyers.
Get startedList with your own agent
Get your home in front of millions of buyers by listing it on Zillow.
Learn how to do itSell it yourself
Take full control of how buyers see your home on Zillow by listing For Sale by Owner (FSBO).
List your homeWhat's special
Panoramic viewsWalkout lower levelLandscaped yardFlexible multi-generational layoutWalk-in pantryRetaining wallNew wolf induction range
Zillow last checked:
Listing updated:
Listed by:
Sally Brent 970-481-2037,
Group Centerra,
The Brent Team 970-481-2037,
Group Centerra
Bought with:
Ryan Livingston, 100078081
RE/MAX Alliance-FTC South
Source: IRES as distributed by MLS GRID,MLS#: 1049649
Facts & features
Interior
Bedrooms & bathrooms
- Bedrooms: 5
- Bathrooms: 5
- Full bathrooms: 3
- 3/4 bathrooms: 1
- 1/2 bathrooms: 1
- Main level bathrooms: 3
Primary bedroom
- Description: Carpet
- Features: Full Primary Bath, Tub+Shower Primary, Luxury Features Primary Bath, 5 Piece Primary Bath
- Level: Main
- Area: 272 Square Feet
- Dimensions: 16 x 17
Bedroom 2
- Description: Carpet
- Level: Main
- Area: 143 Square Feet
- Dimensions: 11 x 13
Bedroom 3
- Description: Carpet
- Level: Main
- Area: 182 Square Feet
- Dimensions: 13 x 14
Bedroom 4
- Description: Carpet
- Level: Basement
- Area: 187 Square Feet
- Dimensions: 17 x 11
Bedroom 5
- Description: Carpet
- Level: Basement
- Area: 224 Square Feet
- Dimensions: 14 x 16
Dining room
- Description: Wood
- Level: Main
- Area: 180 Square Feet
- Dimensions: 15 x 12
Family room
- Description: Carpet
- Level: Main
- Area: 342 Square Feet
- Dimensions: 18 x 19
Kitchen
- Description: Tile
- Level: Main
- Area: 322 Square Feet
- Dimensions: 14 x 23
Laundry
- Description: Luxury Vinyl
- Level: Main
- Area: 117 Square Feet
- Dimensions: 9 x 13
Living room
- Description: Carpet
- Level: Main
- Area: 224 Square Feet
- Dimensions: 16 x 14
Recreation room
- Description: Carpet
- Level: Basement
- Area: 450 Square Feet
- Dimensions: 18 x 25
Heating
- Forced Air, Humidity Control
Cooling
- Central Air, Ceiling Fan(s), Whole House Fan
Appliances
- Included: Electric Range, Self Cleaning Oven, Dishwasher, Refrigerator, Washer, Dryer, Microwave, Trash Compactor, Disposal
- Laundry: Sink, Washer/Dryer Hookup
Features
- Eat-in Kitchen, Separate Dining Room, Cathedral Ceiling(s), Open Floorplan, Workshop, Pantry, Natural Woodwork, Walk-In Closet(s), Jack & Jill Bathroom, Kitchen Island, High Ceilings, Central Vacuum
- Flooring: Wood
- Doors: 6-Panel Doors
- Windows: Window Coverings, Bay or Bow Window
- Basement: Full,Walk-Out Access
- Has fireplace: Yes
- Fireplace features: Two or More, Gas, Gas Log, Family Room
Interior area
- Total structure area: 2,616
- Total interior livable area: 4,791 sqft
- Finished area above ground: 2,616
Property
Parking
- Total spaces: 3
- Parking features: Garage Door Opener, Attached, Oversized
- Attached garage spaces: 3
- Details: Attached
Accessibility
- Accessibility features: Level Lot, Level Drive, Near Bus, Accessible Hallway(s), Low Carpet, Main Floor Bath, Accessible Bedroom, Stall Shower, Main Level Laundry
Features
- Levels: One
- Stories: 1
- Patio & porch: Patio, Deck
- Exterior features: Sprinkler System
- Spa features: Bath
- Has view: Yes
- View description: Mountain(s), Hills, City, Water
- Has water view: Yes
- Water view: Water
- Waterfront features: Abuts Pond/Lake, Lake Privileges, Lake Front
Lot
- Size: 0.3 Acres
- Features: Level, Paved, Fire Hydrant within 500 Feet
Details
- Parcel number: R1214209
- Zoning: Res
- Special conditions: Private Owner
Construction
Type & style
- Home type: SingleFamily
- Property subtype: Single Family Residence
Materials
- Brick
- Roof: Composition
Condition
- New construction: No
- Year built: 1991
Utilities & green energy
- Electric: City of LVLD
- Gas: Xcel
- Sewer: Public Sewer
- Water: District
- Utilities for property: Natural Gas Available, Electricity Available, Cable Available, Satellite Avail, High Speed Avail
Green energy
- Energy efficient items: Windows, Doors, High Efficiency Furnace
Community & HOA
Community
- Security: Security System, Fire Alarm
- Subdivision: Boyd Lake North
HOA
- Has HOA: Yes
- HOA fee: $450 annually
- HOA name: BLS HOA
- HOA phone: 970-310-6440
Location
- Region: Loveland
Financial & listing details
- Price per square foot: $459/sqft
- Tax assessed value: $1,278,700
- Annual tax amount: $6,434
- Date on market: 1/15/2026
- Listing terms: Cash,Conventional
- Exclusions: Seller's Personal Property that include bidet in primary bath, garden & vegetable boxes & pots, all yard decor
- Electric utility on property: Yes
Price history
| Date | Event | Price |
|---|---|---|
| 4/15/2026 | Sold | $2,200,000-4.3%$459/sqft |
Source:  IRES as distributed by MLS GRID #1049649 Report a problem IRES as distributed by MLS GRID #1049649 Report a problem | ||
| 3/3/2026 | Pending sale | $2,300,000$480/sqft |
Source:  REcolorado as distributed by MLS GRID #IR1049649 Report a problem REcolorado as distributed by MLS GRID #IR1049649 Report a problem | ||
| 1/15/2026 | Listed for sale | $2,300,000-8%$480/sqft |
Source: IRES as distributed by MLS GRID #1049649 Report a problem | ||
| 11/26/2025 | Listing removed | $2,500,000$522/sqft |
Source: IRES as distributed by MLS GRID #1043795 Report a problem | ||
| 9/17/2025 | Listed for sale | $2,500,000$522/sqft |
Source: IRES as distributed by MLS GRID #1043795 Report a problem | ||
Public tax history
| Year | Property taxes | Tax assessment |
|---|---|---|
| 2025 | $6,434 +1.6% | $79,919 -9.2% |
| 2024 | $6,334 +29.4% | $88,038 -1% |
| 2023 | $4,894 -2.7% | $88,892 +32.8% |
| 2022 | $5,030 +16.4% | $66,956 +8.5% |
| 2021 | $4,321 +1.7% | $61,733 +16.5% |
| 2020 | $4,248 -6% | $53,010 -0.7% |
| 2019 | $4,522 | $53,380 -12.3% |
| 2018 | $4,522 | $60,840 |
| 2017 | $4,522 +15.7% | $60,840 +7.9% |
| 2016 | $3,909 -7.2% | $56,373 +0% |
| 2015 | $4,212 +20.7% | $56,370 +24.7% |
| 2014 | $3,489 | $45,200 |
| 2013 | -- | $45,200 +5.5% |
| 2012 | -- | $42,860 |
| 2011 | -- | $42,860 -29.4% |
| 2010 | -- | $60,750 |
| 2009 | -- | $60,750 -0.7% |
| 2008 | -- | $61,200 |
| 2007 | -- | $61,200 +38.7% |
| 2006 | -- | $44,120 |
| 2005 | -- | $44,120 +19.2% |
| 2004 | -- | $37,010 -2.8% |
| 2002 | -- | $38,090 |
| 2001 | -- | $38,090 |
Find assessor info on the county website
Neighborhood: 80538
Nearby homes
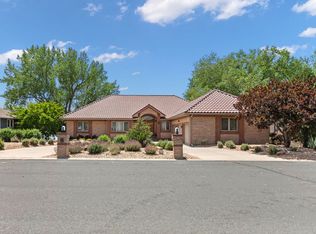
- $1,522,0005 bd3 ba4.6k sqft3935 Valley Oak Dr, Loveland, CO 80538Off Market

- $1,063,0003 bd2 ba1.8k sqft3891 Valley Oak Dr, Loveland, CO 80538Off Market
- $6,5004 bd4 ba6.5k sqft3957 Valley Oak Dr, Loveland, CO 80538For Rent
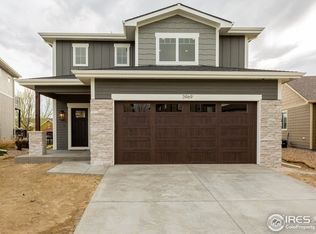
- $690,5003 bd3 ba2.9k sqft3969 Via Del Oro Dr, Loveland, CO 80538Off Market
- $643,8003 bd3 ba2k sqft3961 Via Del Oro Dr, Loveland, CO 80538Off Market
- $518,6002 bd2 ba1.5k sqft3977 Via Del Oro Dr, Loveland, CO 80538Off Market
- $1,441,7005 bd3 ba4.2k sqft3869 Valley Oak Dr, Loveland, CO 80538Off Market
- $656,8005 bd4 ba3.3k sqft3985 Via Del Oro Dr, Loveland, CO 80538Off Market
Nearby schools
GreatSchools rating
- 5/10High Plains SchoolGrades: PK-8Distance: 1.2 mi
- 7/10Mountain View High SchoolGrades: 9-12Distance: 1.9 mi
Schools provided by the listing agent
- Elementary: High Plains
- Middle: High Plains
- High: Mountain View
Source: IRES as distributed by MLS GRID. This data may not be complete. We recommend contacting the local school district to confirm school assignments for this home.
Get a cash offer in 3 minutes
Find out how much your home could sell for in as little as 3 minutes with a no-obligation cash offer.
Estimated market value
$2,184,000
Get a cash offer in 3 minutes
Find out how much your home could sell for in as little as 3 minutes with a no-obligation cash offer.
Estimated market value
$2,184,000
- Colorado
- Larimer County
- Loveland
- 80538
- 3913 Valley Oak Dr
Nearby cities
Nearby zip codes
Other Loveland Topics
