Skip main navigation
Sold for $430,000
  • $430,000

    3913 W 83rd St, Sioux Falls, SD 57108

    4beds
    2,433sqft
    Single Family Residence
    Built in 2008
    8,755.56 Square Feet Lot
    $444,000 Zestimate®
    $177/sqft
    $2,792 Estimated rent

    Home value

    $444,000

    $422,000 - $466,000

    $2,792/mo

    Zestimate® history
    Loading
    Loading...

    Owner options

    List your home for rent

    $2,792/mo

    Rent Zestimate®

    Find your next renter with Zillow Rental Manager. Plus, with online applications, you can quickly screen prospective tenants – for free.

    Learn more

    $2,792/mo

    Rent Zestimate®

    Refinance and save

    $2,784/mo

    Est. payment

    Refinancing to a lower rate could help reduce your monthly payments and save thousands over the life of the loan.

    See today's rates

    $2,784/mo

    Est. payment

    Explore your selling options

    Work with a Zillow partner agent

    Leverage their expertise and Zillow's premium Showcase listings to get your home seen by more buyers.

    Get started

    List with your own agent

    Get your home in front of millions of buyers by listing it on Zillow.

    Learn how to do it

    Sell it yourself

    Take full control of how buyers see your home on Zillow by listing For Sale by Owner (FSBO).

    List your home

    What's special

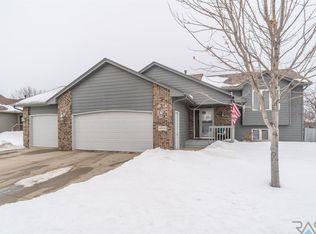
    Not your average split-level home! Located in the Harrisburg School District in a quiet neighborhood with no through streets! This home proudly shows off its four bedrooms, three bathrooms and a triple stall insulated garage! Enter into the large foyer with an open main floor concept. Complete with vaulted ceilings, picture window and bamboo flooring. The beautiful kitchen hosts maple cabinets, Island, stainless steel appliances and a large dining area. The maple millwork is throughout the entire home! Extend the entertaining through the patio doors that lead to a large deck, patio and fully fenced in backyard! The main floor guest bath is large with main floor laundry combo. A full bathroom ensuite, walk-in closet and plenty of space accompanies the primary bedroom. The second main floor bedroom completes the main floor. Be in AWW with the large basement family room, peaceful gas fireplace and lots of light from the garden level windows. Two more bedrooms, a full large bathroom, under stair finished storage accompany the basements functionality. With over 2,400 finished square feet, this home checks so many boxes and also comes with an already installed radon system and underground sprinklers. Roof was just replaced as of September 2024! Easy access to our growing city that is full of life and amenities. Better yet, sellers have completed a pre-home inspection to ensure it is ready for you! Check it out today!!

    Zillow last checked:

    Listing updated:

    Listed by:

    Mandra L Kruse,

    Berkshire Hathaway HomeServices Midwest Realty - Sioux Falls,

    Shawn D Giedd,

    Berkshire Hathaway HomeServices Midwest Realty - Sioux Falls

    Bought with:

    Non-Members Sales

    Source: Realtor Association of the Sioux Empire,MLS#: 22406128MLS Logo

    Facts & features

    Interior

    Bedrooms & bathrooms
    • Bedrooms: 4
    • Bathrooms: 3
    • Full bathrooms: 3
    • Main level bedrooms: 2
    Primary bedroom
    • Description: carpet, full bathroom, walk in closet
    • Level: Main
    • Area: 180
    • Dimensions: 12 x 15
    Bedroom 2
    • Description: carpet, closet 3x7
    • Level: Main
    • Area: 130
    • Dimensions: 13 x 10
    Bedroom 3
    • Description: carpet, closet 3x8
    • Level: Basement
    • Area: 154
    • Dimensions: 11 x 14
    Bedroom 4
    • Description: carpet, closet 3x8
    • Level: Basement
    • Area: 182
    • Dimensions: 14 x 13
    Family room
    • Description: Carpet, Gas Fireplace
    • Level: Basement
    Kitchen
    • Description: dining room, bamboo floors, island
    • Level: Main
    • Area: 340
    • Dimensions: 20 x 17
    Living room
    • Description: Bamboo Floor, Vaulted 11 ft ceiling
    • Level: Main
    • Area: 240
    • Dimensions: 20 x 12
    Features
    • Number of fireplaces: 1
    • Fireplace features: Gas
    Interior area
    • Total interior livable area: 2,433 sqft
    • Finished area above ground: 1,273
    • Finished area below ground: 1,160

    Property

    Parking
    • Total spaces: 3
    • Parking features: Garage
    • Garage spaces: 3
    Lot
    • Size: 8,755 sqft
    • Dimensions: 73x120
    Details
    • Parcel number: 280.87.09.004

    Construction

    Type & style
    • Home type: SingleFamily
    • Architectural style: Split Foyer
    • Property subtype: Single Family Residence
    Condition
    • Year built: 2008

    Community & neighborhood

    Location
    • Region: Sioux Falls
    • Subdivision: No Subdivision

    Other

    Other facts
    • Listing terms: Cash

    Price history

    DateEventPrice
    11/15/2024Sold$430,000-1.1%$177/sqft
    Source: Realtor Association of the Sioux Empire #22406128 Report a problem
    9/27/2024Pending sale$434,900$179/sqft
    Source: BHHS broker feed #22406128 Report a problem
    9/23/2024Price change$434,900-2.2%$179/sqft
    Source: Realtor Association of the Sioux Empire #22406128 Report a problem
    9/3/2024Price change$444,900-2.2%$183/sqft
    Source: Realtor Association of the Sioux Empire #22406128 Report a problem
    8/20/2024Listed for sale$454,900+71.7%$187/sqft
    Source: Realtor Association of the Sioux Empire #22406128 Report a problem
    6/21/2017Sold$264,900$109/sqft
    Source: Realtor Association of the Sioux Empire #21702325 Report a problem

    Public tax history

    YearProperty taxesTax assessment
    2025$5,819 -2.9%$380,604 -0.1%
    2024$5,992 +17.7%$380,876 +7.1%
    2023$5,090 +9.8%$355,754 +16.3%
    2022$4,637 $305,972 +11.9%
    2021-- $273,515 +5%
    2020$4,598 +6.8%$260,510 +4.3%
    2019$4,306 $249,670
    2018$4,306 $249,670 +6.8%
    2017$4,306 +3.5%$233,787 +4.3%
    2016$4,160 +0.5%$224,203 +12.6%
    2015$4,139 +14.4%$199,201
    2014$3,618 $199,201

    Find assessor info on the county website

    Neighborhood: 57108

    Nearby schools

    GreatSchools rating
    Schools provided by the listing agent
    • Elementary: Harrisburg Explorer ES
    • High: Harrisburg HS
    • District: Harrisburg

    Source: Realtor Association of the Sioux Empire. This data may not be complete. We recommend contacting the local school district to confirm school assignments for this home.

    Get pre-qualified for a loan
    At Zillow Home Loans, we can pre-qualify you in as little as 5 minutes with no impact to your credit score.

    An equal housing lender. NMLS #10287.

    Sell for more on Zillow
    Get a Zillow Showcase℠ listing at no additional cost and you could sell for .
    $444,000
    2% more
    +$8,880
    With Zillow Showcase(estimated)
    $452,880