Skip main navigation
Off market
  • $1,509,000

    3913 W 85th St, Prairie Village, KS 66206

    3beds
    4,014sqft
    SingleFamily
    Built in 2019
    0.36 Acres Lot
    $1,509,000 Zestimate®
    $376/sqft
    $5,472 Estimated rent

    Home value

    $1,509,000

    $1.42M - $1.61M

    $5,472/mo

    Zestimate® history
    Loading
    Loading...

    Owner options

    List your home for rent

    $5,472/mo

    Rent Zestimate®

    Find your next renter with Zillow Rental Manager. Plus, with online applications, you can quickly screen prospective tenants – for free.

    Learn more

    $5,472/mo

    Rent Zestimate®

    Refinance and save

    $8,200/mo

    Est. payment

    Refinancing to a lower rate could help reduce your monthly payments and save thousands over the life of the loan.

    See today's rates

    $8,200/mo

    Est. payment

    Explore your selling options

    Work with a Zillow partner agent

    Leverage their expertise and Zillow's premium Showcase listings to get your home seen by more buyers.

    Get started

    List with your own agent

    Get your home in front of millions of buyers by listing it on Zillow.

    Learn how to do it

    Sell it yourself

    Take full control of how buyers see your home on Zillow by listing For Sale by Owner (FSBO).

    List your home

    What's special

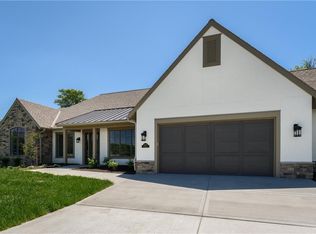
    Builder selling model! immediate occupancy! WOW main flr living lifestyle.. open kitchen -living space -today's lifestyle 10' ceiling+ details 16' slider opens to covered porch egress entries , fabulous mast suite/bath -free standing tub &oversize closet, secondary bedroom/office & bath on main level - LL for the perfect flex space- rec, rm, bedrm, bath and still have space for storage. Prairie Village newest gated-villa community - unmatched , price , location quality, new construction ... A MUST SEE OWNERSHIP LOTS RESIDENT HAS FLEXIBILITY TO ADD TO LANDSCAPE/HARDSCAPE/INVISIBLE DOG FENCE! . EACH RESIDENT HAS OPTIONAL ACCESS TO STAT-OF-THE-ART FACILITIES INCLUDING PO0L, EXERCISE ROOM & MORE! SELLER IS A LICENSED AGENT.

    This property is off market, which means it's not currently listed for sale or rent on Zillow. This may be different from what's available on other websites or public sources.

    Facts & features

    Interior

    Bedrooms & bathrooms
    • Bedrooms: 3
    • Bathrooms: 4
    • Full bathrooms: 3
    • 1/2 bathrooms: 1
    Heating
    • Forced air, Gas
    Cooling
    • Central
    Appliances
    • Included: Dishwasher, Garbage disposal, Refrigerator
    • Laundry: Main Level
    Features
    • Ceiling Fan(s), Kitchen Island, Pantry, Walk-In Closet(s), Vaulted Ceiling(s), Great Room, Recreation Room, Painted Cabinets, Breakfast Room, Stained Cabinets, Basement BR, Main Floor BR
    • Flooring: Hardwood
    • Basement: Unfinished
    • Has fireplace: Yes
    • Fireplace features: wood stove
    Interior area
    • Total interior livable area: 4,014 sqft

    Property

    Parking
    • Total spaces: 2
    • Parking features: Garage - Attached
    Features
    • Exterior features: Stone, Stucco
    Lot
    • Size: 0.36 Acres
    • Features: Level, Treed
    Details
    • Parcel number: OP277000000009A

    Construction

    Type & style
    • Home type: SingleFamily
    • Architectural style: Split Level, Traditional
    Materials
    • Frame
    • Foundation: Concrete
    • Roof: Composition
    Condition
    • Under Construction
    • Year built: 2019

    Utilities & green energy

    • Water: Public

    Community & neighborhood

    Location
    • Region: Prairie Village

    HOA & financial

    HOA
    • Has HOA: Yes
    • HOA fee: $450 monthly
    • Amenities included: Snow Removal, Lawn Maintenance
    • Services included: Snow Removal, Lawn Maintenance

    Other

    Other facts
    • Flooring: Wood
    • WaterSource: Public
    • Appliances: Dishwasher, Refrigerator, Disposal, Humidifier, Range Hood, Rng/Oven- Gas
    • FireplaceYN: true
    • InteriorFeatures: Ceiling Fan(s), Kitchen Island, Pantry, Walk-In Closet(s), Vaulted Ceiling(s), Great Room, Recreation Room, Painted Cabinets, Breakfast Room, Stained Cabinets, Basement BR, Main Floor BR
    • Basement: Finished, Concrete, Egress Window
    • GarageYN: true
    • AttachedGarageYN: true
    • ArchitecturalStyle: Split Level, Traditional
    • HeatingYN: true
    • CoolingYN: true
    • AssociationFeeIncludes: Snow Removal, Lawn Maintenance
    • FireplacesTotal: 2
    • CurrentFinancing: Conventional, Cash
    • Roof: Composition
    • LotFeatures: Level, Treed
    • FireplaceFeatures: Great Room, Basement
    • CommunityFeatures: Fitness Center, Community Center, Other, Party Room
    • PropertyCondition: Under Construction
    • HomeWarrantyYN: True
    • ParkingFeatures: Attached, Side Entry
    • Cooling: Central Electric
    • Heating: Central Gas
    • AssociationAmenities: Snow Removal, Lawn Maintenance
    • LaundryFeatures: Main Level
    • ConstructionMaterials: Stone Veneer, Stucco & Frame
    • ExteriorFeatures: Sprinkler-In Ground
    • FoundationDetails: Concrete
    • MlsStatus: Active
    • CoListAgentFullName: Steve Kornspan
    • TaxAnnualAmount: 0

    Price history

    DateEventPrice
    10/24/2022Listing removed--
    Source: BHHS broker feed Report a problem
    5/24/2022Pending sale$1,299,900$324/sqft
    Source: BHHS broker feed #2191016 Report a problem
    5/17/2022Sold--
    Source: Heartland MLS as distributed by MLS GRID #2191016 Report a problem
    4/5/2022Pending sale$1,299,900$324/sqft
    Source: Heartland MLS as distributed by MLS GRID #2191016 Report a problem
    5/27/2021Price change$1,299,900+8.3%$324/sqft
    Source: Heartland MLS as distributed by MLS GRID #2191016 Report a problem
    5/9/2021Price change$1,199,900+1.7%$299/sqft
    Source: Heartland MLS as distributed by MLS GRID #2191016 Report a problem
    1/14/2021Price change$1,179,900-8.5%$294/sqft
    Source: Century 21 All-Pro #2191016 Report a problem
    5/16/2020Listed for sale$1,289,900$321/sqft
    Source: Century 21 All-Pro #2191016 Report a problem

    Public tax history

    YearProperty taxesTax assessment
    2025$18,413 +6.1%$161,219 +7.1%
    2024$17,353 +8.8%$150,569 +9.2%
    2023$15,946 $137,862

    Find assessor info on the county website

    Neighborhood: 66206

    Nearby schools

    GreatSchools rating
    Schools provided by the listing agent
    • Elementary: Corinth
    • Middle: Indian Hills
    • High: SM East
    • District: Shawnee Mission

    Source: The MLS. This data may not be complete. We recommend contacting the local school district to confirm school assignments for this home.

    Get a cash offer in 3 minutes
    Find out how much your home could sell for in as little as 3 minutes with a no-obligation cash offer.
    Estimated market value
    $1,509,000
    Get a cash offer in 3 minutes
    Find out how much your home could sell for in as little as 3 minutes with a no-obligation cash offer.
    Estimated market value
    $1,509,000