The search is now over! Welcome to this beautifully remodeled 4-bedroom, 2-bathroom home that perfectly blends modern elegance with everyday comfort. From the moment you step inside, you'll be greeted by soaring vaulted ceilings and an open, light-filled floor plan designed for effortless living and entertaining. The stunning kitchen is the heart of the home, featuring a spacious waterfall-edge island, sleek finishes, and plenty of room to gather with family and friends. The spacious primary suite offers a private retreat, while three additional bedrooms provide flexibility for family, guests, or a home office. Step outside to your own backyard oasis complete with a sparkling, heated pool and relaxing spa, perfect for enjoying Arizona's beautiful weather year-round.
Accepting backups
$580,000
3913 W ESCUDA Drive, Glendale, AZ 85308
4beds
2,129sqft
Single Family Residence
Built in 2004
7,629 Square Feet Lot
$-- Zestimate®
$272/sqft
$75/mo HOA
What's special
Sparkling heated poolOpen light-filled floor planSleek finishesSpacious waterfall-edge islandStunning kitchenBackyard oasisSoaring vaulted ceilings
- 12 days |
- 1,937 |
- 129 |
Zillow last checked:
Listing updated:
Listed by:
Manuela Ciubotaru 512-905-2954,
West USA Realty
Source: ARMLS,MLS#: 7052298
Facts & features
Interior
Bedrooms & bathrooms
- Bedrooms: 4
- Bathrooms: 2
- Full bathrooms: 2
Heating
- Electric
Cooling
- Central Air
Appliances
- Included: Dishwasher, Disposal
- Laundry: Inside
Features
- High Speed Internet, Double Vanity, Eat-in Kitchen, No Interior Steps, Vaulted Ceiling(s), Pantry, Full Bth Master Bdrm, Separate Shwr & Tub
- Flooring: Carpet, Tile
- Has basement: No
- Has fireplace: No
Interior area
- Total structure area: 2,129
- Total interior livable area: 2,129 sqft
Property
Parking
- Total spaces: 4
- Parking features: Attached, Garage Door Opener, Direct Access
- Attached garage spaces: 2
- Uncovered spaces: 2
Features
- Stories: 1
- Patio & porch: Covered, Patio
- Has private pool: Yes
- Pool features: Diving Pool, Heated
- Spa features: None
- Fencing: Block,Wrought Iron
- Waterfront features: Wash
Lot
- Size: 7,629 Square Feet
- Features: North/South Exposure, Borders Preserve/Public Land, Desert Back, Gravel/Stone Front, Gravel/Stone Back, Synthetic Grass Frnt
Details
- Parcel number: 20615329
Construction
Type & style
- Home type: SingleFamily
- Architectural style: Ranch
- Property subtype: Single Family Residence
Materials
- Stucco, Wood Frame, Painted
- Roof: Tile
Condition
- Year built: 2004
Details
- Builder name: DR Horton Homes
Utilities & green energy
- Sewer: Public Sewer
- Water: City Water
Community & HOA
Community
- Subdivision: CERRANO 2
HOA
- Has HOA: Yes
- Services included: Maintenance Grounds
- HOA fee: $226 quarterly
- HOA name: Cerrano
- HOA phone: 623-241-7373
Location
- Region: Glendale
Financial & listing details
- Price per square foot: $272/sqft
- Tax assessed value: $413,600
- Annual tax amount: $2,009
- Date on market: 7/10/2026
- Cumulative days on market: 13 days
- Listing terms: Cash,Conventional
- Ownership: Fee Simple
Estimated market value
Not available
Estimated sales range
Not available
Not available
Price history
| Date | Event | Price |
|---|---|---|
| 7/10/2026 | Listed for sale | $580,000+26.1%$272/sqft |
Source:  ARMLS #7052298 Report a problem ARMLS #7052298 Report a problem | ||
| 5/17/2023 | Sold | $460,000-2.1%$216/sqft |
Source: ARMLS #6542650 Report a problem | ||
| 4/17/2023 | Pending sale | $470,000$221/sqft |
Source: ARMLS #6542650 Report a problem | ||
| 4/11/2023 | Listed for sale | $470,000+22.7%$221/sqft |
Source: ARMLS #6542650 Report a problem | ||
| 2/8/2006 | Sold | $383,000+1.1%$180/sqft |
Source: ARMLS #2443706 Report a problem | ||
| 8/15/2005 | Sold | $379,000+51.5%$178/sqft |
Source: Public Record Report a problem | ||
| 6/10/2005 | Sold | $250,203$118/sqft |
Source: Public Record Report a problem | ||
Public tax history
| Year | Property taxes | Tax assessment |
|---|---|---|
| 2025 | $1,967 +1% | $41,360 -1.9% |
| 2024 | $1,948 +1.6% | $42,180 +101.3% |
| 2023 | $1,917 +1.8% | $20,956 -26.7% |
| 2022 | $1,883 -2.5% | $28,570 +9.6% |
| 2021 | $1,930 +3.2% | $26,060 +6.1% |
| 2020 | $1,871 +3.6% | $24,560 +0.2% |
| 2019 | $1,806 | $24,520 +6.8% |
| 2018 | $1,806 +3.6% | $22,950 +17.7% |
| 2017 | $1,744 +18.7% | $19,500 +3.6% |
| 2016 | $1,469 -1.3% | $18,830 -1.5% |
| 2015 | $1,488 | $19,120 +20.4% |
| 2014 | -- | $15,880 +29.3% |
| 2013 | -- | $12,280 -4.1% |
| 2012 | -- | $12,810 -12.1% |
| 2011 | -- | $14,580 -3.9% |
| 2010 | -- | $15,170 -33.3% |
| 2009 | -- | $22,750 -11.5% |
| 2008 | -- | $25,700 +20.7% |
| 2007 | -- | $21,300 +237% |
| 2006 | -- | $6,320 +31.7% |
| 2005 | -- | $4,800 |
Find assessor info on the county website
Monthly payment
Est. payment
Payment breakdown
Explore the cost of this home by adjusting the details. Changes won't be saved.Climate risks
Neighborhood: Deer Valley
Nearby schools
GreatSchools rating
- 4/10Park Meadows Elementary SchoolGrades: PK-6Distance: 0.5 mi
- 5/10Barry Goldwater High SchoolGrades: 7-12Distance: 1.5 mi
- 4/10Deer Valley Middle SchoolGrades: 7-8Distance: 1.7 mi
Schools provided by the listing agent
- Elementary: Park Meadows Elementary School
- Middle: Deer Valley Middle School
- High: Deer Valley High School
- District: Deer Valley Unified District
Source: ARMLS. This data may not be complete. We recommend contacting the local school district to confirm school assignments for this home.
- $436,600-- bd2 ba1.7k sqft3917 W Escuda Dr, Glendale, AZ 85308Off Market
- $521,6004 bd2 ba2.4k sqft3909 W Escuda Dr, Glendale, AZ 85308Off Market

- $567,8004 bd2 ba2.4k sqft3921 W Escuda Dr, Glendale, AZ 85308Off Market
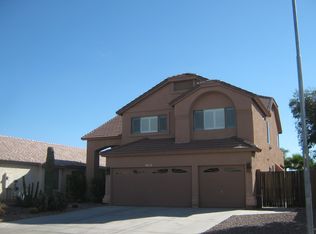
- $456,9004 bd2 ba2.1k sqft3905 W Escuda Dr, Glendale, AZ 85308Off Market
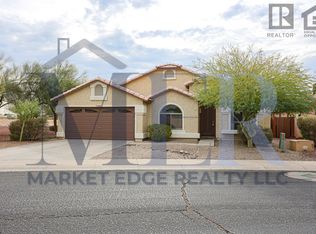
- $555,4004 bd2 ba2.3k sqft3925 W Escuda Dr, Glendale, AZ 85308Off Market
- $462,300-- bd2 ba2.3k sqft3910 W Escuda Dr, Glendale, AZ 85308Off Market
- $476,5004 bd3 ba2k sqft3914 W Escuda Dr, Glendale, AZ 85308Off Market
- $509,6005 bd3 ba2.6k sqft3918 W Escuda Dr, Glendale, AZ 85308Off Market
A local agent can set up tours, give advice and negotiate with sellers.
Similar homes
- $499,0004 bd2 ba1.6k sqft4916 W GROVERS Avenue, Glendale, AZ 85308For Sale
 MLS ID #7056956, Christian Feher, West USA Realty. ARMLS
 - $569,9994 bd3 ba2.3k sqft7380 W PIUTE Avenue, Glendale, AZ 85308For Sale
 MLS ID #7051816, Gerardo Hernandez, West USA Realty. ARMLS
 - $499,0004 bd3 ba1.9k sqft4768 W PIUTE Avenue, Glendale, AZ 85308For Sale
 MLS ID #7028598, Jamie Zubick, West USA Realty. ARMLS
 - $574,9004 bd3 ba2.1k sqft1018 W Kings Avenue, Phoenix, AZ 85023For Sale
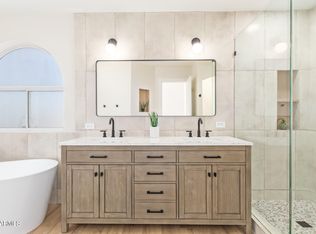 MLS ID #7045305, Judy A. Sanaiha, Realty ONE Group. ARMLS
 - $430,0003 bd3 ba1.8k sqft19642 N 50TH Drive, Glendale, AZ 85308For SaleMLS ID #7045279, Lizbeth Navarro, American Freedom Realty. ARMLS
- $570,0005 bd3 ba2k sqft1944 E FELLARS Drive, Phoenix, AZ 85022For SaleMLS ID #7036120, Zoran Gajanovic, Realty ONE Group. ARMLS
- $809,5004 bd2 ba2.5k sqft20784 N 62nd Drive, Glendale, AZ 85308For SaleMLS ID #7049108, Radojka Lala Smith, eXp Realty. ARMLS
- $575,0003 bd2 ba1.7k sqft13002 N 23RD Place, Phoenix, AZ 85022For SaleMLS ID #7035085, Wesley Parker, Real Broker. ARMLS
- $523,0003 bd2 ba1.6k sqft18204 N 86TH Lane, Peoria, AZ 85382For SaleMLS ID #7050187, Daniel Popescu, eXp Realty. ARMLS
- $675,0004 bd2 ba2.5k sqft15002 N 92ND Avenue, Peoria, AZ 85381For SaleMLS ID #7052732, Karen Michael, eXp Realty. ARMLS
- $530,0003 bd2 ba1.4k sqft19022 N 24TH Place, Phoenix, AZ 85050For SaleMLS ID #7030266, Zoran Gajanovic, Realty ONE Group. ARMLS
- $699,0004 bd2 ba2.3k sqft3022 E EMILE ZOLA Avenue, Phoenix, AZ 85032For SaleMLS ID #7049318, Kelsey Donovan, My Home Group Real Estate. ARMLS
- $689,0004 bd2 ba1.8k sqft13238 N 38 Place, Phoenix, AZ 85032For SaleMLS ID #7053067, Enona Sferle, HomeSmart. ARMLS
- $544,9003 bd2 ba1.5k sqft2738 E WINDROSE Drive, Phoenix, AZ 85032For SaleMLS ID #7051869, Janee Brooks, Howe Realty. ARMLS
- $699,0004 bd3 ba2.4k sqft1724 W BONANZA Drive, Phoenix, AZ 85085For SaleMLS ID #7040500, Alex Abraham, Unique Legacy Realty. ARMLS
- $645,0004 bd3 ba2.2k sqft14227 N 22ND Street, Phoenix, AZ 85022For SaleMLS ID #7019582, Gabriella M Siciliano, Revinre. ARMLS
- $650,0004 bd3 ba2.1k sqft4138 N 18TH Avenue, Phoenix, AZ 85015For SaleMLS ID #7032192, Michelle Renteria, Russ Lyon Sotheby's International Realty. ARMLS
- $544,8883 bd2 ba1.5k sqft2577 E SWEETWATER Avenue, Phoenix, AZ 85032For SaleMLS ID #7047392, Jeffrey Jonderko, HomeSmart. ARMLS
- $488,0004 bd2 ba1.8k sqft6321 W BERYL Avenue, Glendale, AZ 85302For SaleMLS ID #7042477, Ashley Casillas Silva, Epique Realty. ARMLS
- $598,0004 bd3 ba2.6k sqft12956 N 94TH Avenue, Peoria, AZ 85381For SaleMLS ID #6998836, Stephen Tamras, Realty ONE Group. ARMLS
