Skip main navigation
Sold
  • Price Unknown

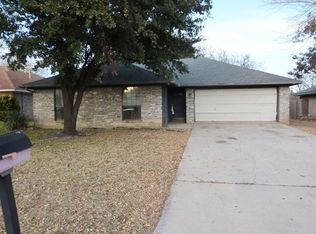
    3913 Waterford Way, Denton, TX 76210

    3beds
    1,800sqft
    Single Family Residence
    Built in 1985
    7,840.8 Square Feet Lot
    $325,900 Zestimate®
    $--/sqft
    $2,288 Estimated rent

    Home value

    $325,900

    $310,000 - $342,000

    $2,288/mo

    Zestimate® history
    Loading
    Loading...

    Owner options

    List your home for rent

    $2,288/mo

    Rent Zestimate®

    Find your next renter with Zillow Rental Manager. Plus, with online applications, you can quickly screen prospective tenants – for free.

    Learn more

    $2,288/mo

    Rent Zestimate®

    Refinance and save

    Refinancing to a lower rate could help reduce your monthly payments and save thousands over the life of the loan.

    See today's rates

    Explore your selling options

    Work with a Zillow partner agent

    Leverage their expertise and Zillow's premium Showcase listings to get your home seen by more buyers.

    Get started

    List with your own agent

    Get your home in front of millions of buyers by listing it on Zillow.

    Learn how to do it

    Sell it yourself

    Take full control of how buyers see your home on Zillow by listing For Sale by Owner (FSBO).

    List your home

    What's special

    Workshop spaceModern comfortCathedral ceilingsGame roomVersatile spacesLarge patio areaPersonal home gym
    Welcome to this charming and updated 3-bedroom, 2-bath home that effortlessly combines modern comfort with versatile spaces. Nestled against a wooded area, this residence provides a tranquil retreat from the everyday hustle and bustle but just around the corner from I-35, Buc-ee's and your everyday shopping needs. Step inside and be greeted by a welcoming entry way and a spacious living space with cathedral ceilings and cozy wood-burning fireplace, creating a warm and inviting atmosphere. The true highlight of this property is the updated kitchen space overlooking the greenery and privacy of the backyard space with a large patio area and storage shed. The creatively partially converted garage, presents an array of possibilities from a game room for entertainment, a personal home gym to stay active, or an inspiring home office, this adaptable space is ready to accommodate your lifestyle needs while still allowing for storage or workshop space in the remaining garage area.

    Zillow last checked:

    Listing updated:

    Listed by:

    Carissa Acker 0521741 940-484-9411,

    Keller Williams Realty 940-484-9411,

    Niki Barnes 0579363 940-368-0626,

    Keller Williams Realty

    Bought with:

    Angie Smith

    Local Pro Realty LLC

    Source: NTREIS,MLS#: 20384262

    Facts & features

    Interior

    Bedrooms & bathrooms
    • Bedrooms: 3
    • Bathrooms: 2
    • Full bathrooms: 2
    Primary bedroom
    • Features: En Suite Bathroom, Sitting Area in Primary, Walk-In Closet(s)
    • Level: First
    • Dimensions: 17 x 13
    Bedroom
    • Features: Ceiling Fan(s)
    • Level: First
    • Dimensions: 12 x 11
    Bedroom
    • Features: Ceiling Fan(s), Walk-In Closet(s)
    • Level: First
    • Dimensions: 12 x 11
    Primary bathroom
    • Features: En Suite Bathroom
    • Level: First
    Breakfast room nook
    • Features: Eat-in Kitchen
    • Level: First
    • Dimensions: 10 x 8
    Game room
    • Features: Ceiling Fan(s)
    • Level: First
    • Dimensions: 19 x 11
    Kitchen
    • Features: Eat-in Kitchen, Galley Kitchen, Granite Counters, Pantry
    • Level: First
    • Dimensions: 15 x 8
    Living room
    • Features: Fireplace
    • Level: First
    • Dimensions: 19 x 16
    Utility room
    • Features: Built-in Features, Closet
    • Level: First
    Heating
    • Central, Natural Gas
    Cooling
    • Central Air, Ceiling Fan(s), Electric
    Appliances
    • Included: Dishwasher, Electric Range, Disposal, Gas Water Heater, Microwave
    • Laundry: Washer Hookup, Electric Dryer Hookup, In Hall
    Features
    • Cathedral Ceiling(s), Decorative/Designer Lighting Fixtures, Eat-in Kitchen, Granite Counters, High Speed Internet, Paneling/Wainscoting, Cable TV, Walk-In Closet(s)
    • Flooring: Carpet, Ceramic Tile, Luxury Vinyl Plank
    • Windows: Bay Window(s), Window Coverings
    • Has basement: No
    • Number of fireplaces: 1
    • Fireplace features: Family Room, Gas Starter, Masonry, Wood Burning
    Interior area
    • Total interior livable area: 1,800 sqft

    Property

    Parking
    • Parking features: Converted Garage, Driveway, Garage Faces Front, Garage, Golf Cart Garage, Garage Door Opener, Storage
    • Has attached garage: Yes
    • Has uncovered spaces: Yes
    Features
    • Levels: One
    • Stories: 1
    • Patio & porch: Rear Porch, Patio, Covered
    • Exterior features: Fire Pit, Rain Gutters, Storage
    • Pool features: None
    • Fencing: Wood
    Lot
    • Size: 7,840 sqft
    • Features: Back Yard, Interior Lot, Lawn, Landscaped, Subdivision, Few Trees
    Details
    • Additional structures: Shed(s)
    • Parcel number: R21515

    Construction

    Type & style
    • Home type: SingleFamily
    • Architectural style: Traditional,Detached
    • Property subtype: Single Family Residence
    Materials
    • Brick
    • Foundation: Slab
    • Roof: Composition
    Condition
    • Year built: 1985

    Utilities & green energy

    • Sewer: Public Sewer
    • Water: Public
    • Utilities for property: Sewer Available, Water Available, Cable Available

    Community & neighborhood

    Security
    • Security features: Smoke Detector(s)
    Community
    • Community features: Curbs
    Location
    • Region: Denton
    • Subdivision: Wimbleton Village

    Other

    Other facts
    • Listing terms: Cash,Conventional,FHA,VA Loan

    Price history

    DateEventPrice
    9/28/2023Sold--
    Source: NTREIS #20384262 Report a problem
    9/6/2023Pending sale$335,000$186/sqft
    Source: NTREIS #20384262 Report a problem
    8/31/2023Contingent$335,000$186/sqft
    Source: NTREIS #20384262 Report a problem
    8/25/2023Listed for sale$335,000$186/sqft
    Source: NTREIS #20384262 Report a problem
    10/15/2009Sold--
    Source: Public Record Report a problem

    Public tax history

    YearProperty taxesTax assessment
    2025$4,236 -35.5%$300,000 -11.8%
    2024$6,564 +80.7%$340,056 +34.5%
    2023$3,632 -15.6%$252,890 +10%
    2022$4,304 +4.1%$229,900 +5.5%
    2021$4,136 -0.3%$217,840 +6.7%
    2020$4,148 +7.8%$204,246 -2.3%
    2019$3,847 -11.9%$209,000 +14.2%
    2018$4,366 +44.1%$183,000 +19.3%
    2017$3,029 $153,454 +10%
    2016$3,029 +13.6%$139,504 +10%
    2015$2,668 $126,822 +8.2%
    2014$2,668 $117,230 +6.2%
    2013$2,668 $110,371 -6.6%
    2012-- $118,116 -4.1%
    2011-- $123,212 +4%
    2010-- $118,443 -1%
    2009-- $119,591 -3.4%
    2007$2,950 -9%$123,793 +3.8%
    2006$3,243 +47.8%$119,282 +16.2%
    2005$2,194 $102,623 -3.8%
    2004-- $106,671 -0.5%
    2003-- $107,162 -0.7%
    2002-- $107,892 +12.7%
    2001-- $95,753

    Find assessor info on the county website

    Neighborhood: 76210

    Nearby schools

    GreatSchools rating
    Schools provided by the listing agent
    • Elementary: Nelson
    • Middle: Crownover
    • High: Guyer
    • District: Denton ISD

    Source: NTREIS. This data may not be complete. We recommend contacting the local school district to confirm school assignments for this home.

    Get a cash offer in 3 minutes
    Find out how much your home could sell for in as little as 3 minutes with a no-obligation cash offer.
    Estimated market value
    $325,900
    Get a cash offer in 3 minutes
    Find out how much your home could sell for in as little as 3 minutes with a no-obligation cash offer.
    Estimated market value
    $325,900