New Construction! In the Heart of Tucker, Our Newest Subdivision FrontPorch Featuring an Intimate Enclave of 23 Thoughtfully Designed Townhomes Offering Contemporary Style with Traditional Flare! Convenient City Living and Community Feel this Newest Subdivision truly has it all! Nicely Sized 3-Bedroom & 3.5 Well Crafted Baths with Custom Cabinetry, Tile, lighting, and Oversized shower that will NOT Disappoint! A Designer Chef's Kitchen Includes a Breakfast Bar with Quartz tops, Farmhouse Sink, Custom Cabinetry, Lighting, Floating Shelves, Backsplash, Island, Stainless Steel Appliances and Pantry, Opens to the Keeping Room with Beautiful Accent Wall. Step outside and Enjoy your Private Outdoor Living space with Cover/Uncovered Rear Porch. An Open Floor Plan features A Family Room with Custom Contemporary Fireplace, Opens to A Separate Dining Area. A Finished Lower Level Activity Room can be whatever you would like it to be and includes Full Bath! A Walk-out Lower Level - to a Private brick-paver patio makes for wonderful outdoor space! Parking for 4 Cars includes a 2- Car Garage and Reasonable HOA Fees Includes, wonderful yard scapes, termite Bond and best of all Never Having to cut the grass again! Builder offering up to $10,000.00 Towards Closing Costs with one of our Preferred Lenders!
Closed
$490,840
3913 Weyman Ln #14, Tucker, GA 30084
3beds
--sqft
Townhouse
Built in 2023
-- sqft lot
$444,900 Zestimate®
$--/sqft
$2,421 Estimated rent
Home value
$444,900
$418,000 - $467,000
$2,421/mo
Zestimate® history
Owner options
List your home for rent
$2,421/mo
Rent Zestimate®
Find your next renter with Zillow Rental Manager. Plus, with online applications, you can quickly screen prospective tenants – for free.
$2,421/mo
Rent Zestimate®
Refinance and save
$4,586/mo
Est. payment
Refinancing to a lower rate could help reduce your monthly payments and save thousands over the life of the loan.
$4,586/mo
Est. payment
Explore your selling options
Work with a Zillow partner agent
Leverage their expertise and Zillow's premium Showcase listings to get your home seen by more buyers.
Get startedList with your own agent
Get your home in front of millions of buyers by listing it on Zillow.
Learn how to do itSell it yourself
Take full control of how buyers see your home on Zillow by listing For Sale by Owner (FSBO).
List your homeWhat's special
Zillow last checked:
Listing updated:
Listed by:
Pasqualina Breznak 9084325180,
Keller Williams Realty North Atlanta,
Robert Breznak 404-455-9962,
Keller Williams Realty North Atlanta
Bought with:
Non Mls Salesperson, 379825
Non-Mls Company
Source: GAMLS,MLS#: 10218589
Facts & features
Interior
Bedrooms & bathrooms
- Bedrooms: 3
- Bathrooms: 4
- Full bathrooms: 3
- 1/2 bathrooms: 1
Rooms
- Room types: Foyer, Keeping Room, Laundry
Dining room
- Features: Separate Room
Kitchen
- Features: Breakfast Bar, Kitchen Island, Pantry, Solid Surface Counters
Heating
- Electric, Forced Air
Cooling
- Electric, Ceiling Fan(s), Central Air
Appliances
- Included: Electric Water Heater, Dishwasher, Disposal, Microwave
- Laundry: Upper Level
Features
- Tray Ceiling(s), High Ceilings, Tile Bath, Walk-In Closet(s)
- Flooring: Hardwood, Tile, Carpet, Laminate
- Windows: Double Pane Windows
- Basement: Bath Finished,Daylight,Exterior Entry,Finished,Full
- Attic: Pull Down Stairs
- Number of fireplaces: 1
- Fireplace features: Family Room
- Common walls with other units/homes: 2+ Common Walls,No One Above
Interior area
- Total structure area: 0
- Finished area above ground: 0
- Finished area below ground: 0
Property
Parking
- Total spaces: 2
- Parking features: Garage Door Opener, Garage
- Has garage: Yes
Features
- Levels: Three Or More
- Stories: 3
- Patio & porch: Deck, Patio
- Exterior features: Sprinkler System
- Fencing: Back Yard,Privacy,Wood
- Has view: Yes
- View description: City
- Body of water: None
Lot
- Features: Level, Private
Details
- Parcel number: 0.0
Construction
Type & style
- Home type: Townhouse
- Architectural style: Brick Front,Contemporary
- Property subtype: Townhouse
- Attached to another structure: Yes
Materials
- Concrete
- Foundation: Slab
- Roof: Composition
Condition
- New Construction
- New construction: Yes
- Year built: 2023
Details
- Warranty included: Yes
Utilities & green energy
- Electric: 220 Volts
- Sewer: Public Sewer
- Water: Public
- Utilities for property: Underground Utilities, Cable Available, Electricity Available, Phone Available, Sewer Available, Water Available
Green energy
- Energy efficient items: Insulation, Appliances, Water Heater
Community & HOA
Community
- Features: Street Lights, Walk To Schools, Near Shopping
- Security: Carbon Monoxide Detector(s), Smoke Detector(s)
- Subdivision: FrontPorch
HOA
- Has HOA: Yes
- Services included: Maintenance Grounds, Pest Control
- HOA fee: $1,500 annually
Location
- Region: Tucker
Financial & listing details
- Annual tax amount: $250
- Date on market: 10/26/2023
- Cumulative days on market: 103 days
- Listing agreement: Exclusive Right To Sell
- Listing terms: 1031 Exchange,Cash,Conventional,VA Loan
- Electric utility on property: Yes
Price history
| Date | Event | Price |
|---|---|---|
| 4/30/2024 | Sold | $490,840+1.8% |
Source:  GAMLS #10218589 Report a problem GAMLS #10218589 Report a problem | ||
| 2/7/2024 | Pending sale | $482,010 |
Source:  FMLS GA #7295353 Report a problem FMLS GA #7295353 Report a problem | ||
| 10/26/2023 | Listed for sale | $482,010 |
Source: FMLS GA #7295353 Report a problem | ||
Public tax history
Tax history is unavailable.
Neighborhood: 30084
Nearby homes
- $477,0004 bd4 ba-- sqft3915 Weyman Ln #15, Tucker, GA 30084Sold

- $482,0103 bd4 ba-- sqft3917 Weyman Ln #16, Tucker, GA 30084Sold
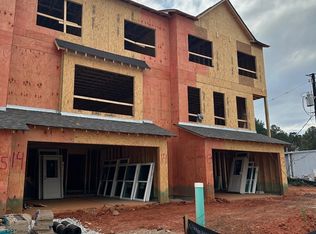
- $267,500-- bd-- ba-- sqft3909 Weyman Ln, Tucker, GA 30084Off Market
- $498,4354 bd4 ba-- sqft3919 Weyman Ln #17, Tucker, GA 30084Sold
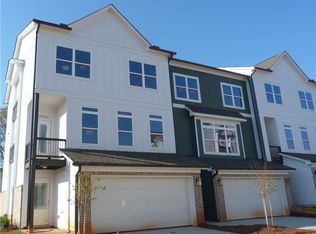
- $249,4002 bd1 ba1k sqft2196 Morris Ave, Tucker, GA 30084Off Market
- $263,100-- bd-- ba-- sqft3923 Weyman Ln, Tucker, GA 30084Off Market
- $471,4254 bd4 ba-- sqft2212 Nena Way #11, Tucker, GA 30084Sold
- $654,500-- bd2 ba6.1k sqft3907 Lawrenceville Hwy, Tucker, GA 30084Off Market
Nearby schools
GreatSchools rating
- 5/10Brockett Elementary SchoolGrades: PK-5Distance: 0.8 mi
- 5/10Tucker Middle SchoolGrades: 6-8Distance: 0.4 mi
- 4/10Tucker High SchoolGrades: 9-12Distance: 0.6 mi
Schools provided by the listing agent
- Elementary: Brockett
- Middle: Tucker
- High: Tucker
Source: GAMLS. This data may not be complete. We recommend contacting the local school district to confirm school assignments for this home.
Get a cash offer in 3 minutes
Find out how much your home could sell for in as little as 3 minutes with a no-obligation cash offer.
Estimated market value
$444,900
Get a cash offer in 3 minutes
Find out how much your home could sell for in as little as 3 minutes with a no-obligation cash offer.
Estimated market value
$444,900
- Georgia
- Dekalb County
- Tucker
- 30084
- 3913 Weyman Ln Unit 14
Nearby cities
Nearby zip codes
Other Tucker Topics
