Welcome to this beautifully maintained, single-owner home in the heart of Creekside at Stoney Hollow, one of East Plano’s most sought-after neighborhoods. Backing to a wooded creek and adjacent to Oak Point Nature Preserve, it offers unmatched privacy and a peaceful natural setting—all within walking distance to parks and top-rated schools. Inside, the home features an open, light-filled layout, soaring ceilings, and a classic kitchen with gas cooktop and generous counter space. The primary suite downstairs includes a spa-inspired bath with a frameless oversized shower and soaking tub. A rare builder-upgraded central vacuum system with in-room ports ensures easy cleaning—dust and debris are automatically collected in a canister located in the garage, offering added convenience and cleanliness. Additional builder upgrades include an oversized garage with built-in storage. This is the perfect blend of comfort, nature, and convenience. AC (2 units) and roof has been replaced in 2022. **All offers are welcomed and will be considered.**
Sold
Street View
Price Unknown
3913 Wheatfield Dr, Plano, TX 75074
4beds
3,789sqft
Single Family Residence
Built in 2003
8,428 Square Feet Lot
$550,500 Zestimate®
$--/sqft
$3,617 Estimated rent
Home value
$550,500
$517,000 - $584,000
$3,617/mo
Zestimate® history
Owner options
List your home for rent
$3,617/mo
Rent Zestimate®
Find your next renter with Zillow Rental Manager. Plus, with online applications, you can quickly screen prospective tenants – for free.
$3,617/mo
Rent Zestimate®
Refinance and save
$530/mo
Est. payment
Refinancing to a lower rate could help reduce your monthly payments and save thousands over the life of the loan.
$530/mo
Est. payment
Explore your selling options
Work with a Zillow partner agent
Leverage their expertise and Zillow's premium Showcase listings to get your home seen by more buyers.
Get startedList with your own agent
Get your home in front of millions of buyers by listing it on Zillow.
Learn how to do itSell it yourself
Take full control of how buyers see your home on Zillow by listing For Sale by Owner (FSBO).
List your homeWhat's special
Central vacuum systemOpen light-filled layoutPrimary suite downstairsUnmatched privacySoaking tubSoaring ceilingsGenerous counter space
Zillow last checked:
Listing updated:
Listed by:
Yalan Hu 0730722,
GreenDino Realty, LLC 469-795-1670
Bought with:
Christie Cannon
Keller Williams Frisco Stars
Source: NTREIS,MLS#: 20851487
Facts & features
Interior
Bedrooms & bathrooms
- Bedrooms: 4
- Bathrooms: 4
- Full bathrooms: 3
- 1/2 bathrooms: 1
Primary bedroom
- Features: Dual Sinks, Double Vanity, Walk-In Closet(s)
- Level: First
- Dimensions: 19 x 15
Bedroom
- Features: Walk-In Closet(s)
- Level: Second
- Dimensions: 13 x 10
Bedroom
- Features: Walk-In Closet(s)
- Level: Second
- Dimensions: 12 x 11
Bedroom
- Features: Walk-In Closet(s)
- Level: Second
- Dimensions: 12 x 12
Dining room
- Level: First
- Dimensions: 12 x 10
Other
- Features: Built-in Features
- Level: Second
- Dimensions: 8 x 5
Other
- Features: Built-in Features
- Level: Second
- Dimensions: 10 x 5
Other
- Features: Built-in Features
- Level: First
- Dimensions: 14 x 10
Living room
- Features: Ceiling Fan(s), Fireplace
- Level: First
- Dimensions: 22 x 16
Heating
- Electric
Cooling
- Central Air, Electric
Appliances
- Included: Convection Oven, Dishwasher, Disposal, Gas Water Heater
- Laundry: Electric Dryer Hookup, Laundry in Utility Room
Features
- Kitchen Island, Open Floorplan, Pantry, Cable TV
- Flooring: Carpet, Ceramic Tile, Hardwood
- Windows: Skylight(s)
- Has basement: No
- Number of fireplaces: 1
- Fireplace features: Gas
Interior area
- Total interior livable area: 3,789 sqft
Property
Parking
- Total spaces: 3
- Parking features: Door-Single, Garage, Garage Door Opener
- Attached garage spaces: 3
Features
- Levels: Two
- Stories: 2
- Pool features: None
- Fencing: Back Yard
Lot
- Size: 8,428 Square Feet
Details
- Parcel number: R428200B01201
Construction
Type & style
- Home type: SingleFamily
- Architectural style: Detached
- Property subtype: Single Family Residence
Materials
- Brick, Frame
- Roof: Shingle
Condition
- Year built: 2003
Utilities & green energy
- Sewer: Public Sewer
- Water: Public
- Utilities for property: Electricity Available, Natural Gas Available, Sewer Available, Separate Meters, Water Available, Cable Available
Community & HOA
Community
- Features: Playground, Park
- Security: Smoke Detector(s)
- Subdivision: S4282
HOA
- Has HOA: Yes
- Services included: All Facilities
- HOA fee: $530 annually
- HOA name: Goodwin & Company
- HOA phone: 855-289-6007
Location
- Region: Plano
Financial & listing details
- Tax assessed value: $587,946
- Annual tax amount: $9,972
- Date on market: 7/11/2025
- Cumulative days on market: 78 days
- Listing terms: Cash,Conventional,FHA,VA Loan
- Electric utility on property: Yes
Price history
| Date | Event | Price |
|---|---|---|
| 9/18/2025 | Sold | -- |
Source: NTREIS #20851487 Report a problem | ||
| 8/16/2025 | Pending sale | $569,000$150/sqft |
Source: NTREIS #20851487 Report a problem | ||
| 8/10/2025 | Contingent | $569,000$150/sqft |
Source: NTREIS #20851487 Report a problem | ||
| 7/25/2025 | Price change | $569,000-1.7%$150/sqft |
Source: NTREIS #20851487 Report a problem | ||
| 7/17/2025 | Listed for sale | $579,000-2.7%$153/sqft |
Source: NTREIS #20851487 Report a problem | ||
| 6/17/2025 | Listing removed | $595,000$157/sqft |
Source: NTREIS #20851487 Report a problem | ||
| 6/12/2025 | Contingent | $595,000$157/sqft |
Source: NTREIS #20851487 Report a problem | ||
| 5/23/2025 | Price change | $595,000-9.7%$157/sqft |
Source: NTREIS #20851487 Report a problem | ||
| 5/7/2025 | Price change | $659,000-2.9%$174/sqft |
Source: NTREIS #20851487 Report a problem | ||
| 4/17/2025 | Listed for sale | $679,000$179/sqft |
Source: NTREIS #20851487 Report a problem | ||
Public tax history
| Year | Property taxes | Tax assessment |
|---|---|---|
| 2025 | $9,972 +181.5% | $587,946 +5.6% |
| 2024 | $3,542 -3.8% | $556,970 +10% |
| 2023 | $3,683 | $506,336 +10% |
| 2022 | -- | $460,305 +10% |
| 2021 | $5,805 +0.1% | $418,459 +6.6% |
| 2020 | $5,801 0% | $392,536 +1% |
| 2019 | $5,803 0% | $388,772 +0% |
| 2018 | $5,805 | $388,768 +6.9% |
| 2017 | $5,805 | $363,838 -0.9% |
| 2016 | $5,805 -0.4% | $367,085 +14% |
| 2015 | $5,830 | $322,004 +9.3% |
| 2014 | $5,830 | $294,490 +14.6% |
| 2013 | -- | $256,932 -3.1% |
| 2012 | -- | $265,188 0% |
| 2011 | -- | $265,233 -1.6% |
| 2010 | -- | $269,447 -0.8% |
| 2009 | -- | $271,555 -2.3% |
| 2008 | -- | $277,966 -1.4% |
| 2007 | -- | $281,813 -0.8% |
| 2006 | -- | $284,025 +5.1% |
| 2005 | -- | $270,139 -4.4% |
| 2004 | -- | $282,509 +334.6% |
| 2003 | -- | $65,000 +23.5% |
| 2002 | -- | $52,650 +8.3% |
| 2001 | -- | $48,600 |
| 2000 | -- | $48,600 |
Find assessor info on the county website
Neighborhood: Stoney Hollow
Nearby homes
- $589,7004 bd3 ba3.5k sqft3909 Wheatfield Dr, Plano, TX 75074Off Market
- $602,4003 bd3 ba2.9k sqft4020 Panther Ridge Ln, Plano, TX 75074Off Market
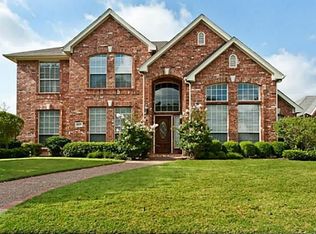
- $490,9004 bd2 ba2.6k sqft4016 Panther Ridge Ln, Plano, TX 75074Off Market
- $665,1005 bd4 ba4.4k sqft3908 Moonbeam Ct, Plano, TX 75074Off Market

- $685,6004 bd3 ba3.8k sqft3905 Wheatfield Dr, Plano, TX 75074Off Market
- $590,8004 bd3 ba3.5k sqft4012 Panther Ridge Ln, Plano, TX 75074Off Market
- $558,9004 bd4 ba3.5k sqft3908 Wheatfield Dr, Plano, TX 75074Off Market
- $677,6004 bd4 ba3.6k sqft3912 Wheatfield Dr, Plano, TX 75074Off Market
Nearby schools
GreatSchools rating
- 8/10Hickey Elementary SchoolGrades: K-5Distance: 0.1 mi
- 7/10Bowman Middle SchoolGrades: 6-8Distance: 2.5 mi
- 8/10Plano East Sr High SchoolGrades: 9-12Distance: 0.8 mi
Schools provided by the listing agent
- Elementary: Hickey
- Middle: Bowman
- District: Plano ISD
Source: NTREIS. This data may not be complete. We recommend contacting the local school district to confirm school assignments for this home.
Get a cash offer in 3 minutes
Find out how much your home could sell for in as little as 3 minutes with a no-obligation cash offer.
Estimated market value
$550,500
Get a cash offer in 3 minutes
Find out how much your home could sell for in as little as 3 minutes with a no-obligation cash offer.
Estimated market value
$550,500
- Texas
- Collin County
- Plano
- 75074
- Stoney Hollow
- 3913 Wheatfield Dr
Nearby cities
Nearby neighborhoods
Nearby zip codes
Other Plano Topics
