Custom built 5 bedroom 4 bath 2 story home with walkout basement. Located in the desirable Briargate area near several parks. Lovingly maintained inside and out by the original owner since 1990. NEWER ROOF 2023, NEWER exterior paint and a leaf guard gutter system installed in 2023. Excellent curb appeal includes a large covered front porch looking out on a lush lawn with mature landscaping. Evergreen English Yew shrubbery, a tall Fox Tail pine tree, an Ornamental Plum tree and lilacs that bloom in the spring. The dramatic hard wood foyer with gracefully curved staircase greets you as you enter. NEW CARPET throughout. Large eat in kitchen with generous size pantry. Separate dining room and living room. This home has a total of 3 LIVING SPACES! The family room has a gas fireplace and sliding glass doors out to the 17x7 covered deck with peekaboo views of the mountains. Conveniently there is 1 bedroom on the main level, 3 bedrooms upstairs and 1 in the basement. Basement bedroom enjoys its own bath and living space with wet bar . Walkout the basement through sliding glass doors onto a 10X8 covered patio. LARGE storage/mechanical room (13X30) housing a newer furnace (2021), a whole house humidifier, extra refrigerator and free standing freezer. Work bench in the 2 car garage and a (7X8) storage shed on the side of the house. Additional parking to the left of the garage. Ring doorbell and high speed internet. See agent/showing remarks
Sold for $545,000
$545,000
3913 Whisper Hollow Dr, Colorado Springs, CO 80920
5beds
3,573sqft
Single Family Residence
Built in 1990
7,875 Square Feet Lot
$539,700 Zestimate®
$153/sqft
$2,919 Estimated rent
Home value
$539,700
$513,000 - $567,000
$2,919/mo
Zestimate® history
Owner options
List your home for rent
$2,919/mo
Rent Zestimate®
Find your next renter with Zillow Rental Manager. Plus, with online applications, you can quickly screen prospective tenants – for free.
$2,919/mo
Rent Zestimate®
Refinance and save
$3,185/mo
Est. payment
Refinancing to a lower rate could help reduce your monthly payments and save thousands over the life of the loan.
$3,185/mo
Est. payment
Explore your selling options
Work with a Zillow partner agent
Leverage their expertise and Zillow's premium Showcase listings to get your home seen by more buyers.
Get startedList with your own agent
Get your home in front of millions of buyers by listing it on Zillow.
Learn how to do itSell it yourself
Take full control of how buyers see your home on Zillow by listing For Sale by Owner (FSBO).
List your homeWhat's special
Walkout basementLarge covered front porchOrnamental plum treeEvergreen english yew shrubberyNew carpet throughout
Zillow last checked:
Listing updated:
Listed by:
Cindy Knighten PSA SFR 850-974-2951,
Pink Realty Inc
Bought with:
Paige Bussey
Exp Realty LLC
Source: elevateMLS,MLS#: 9412926
Facts & features
Interior
Bedrooms & bathrooms
- Bedrooms: 5
- Bathrooms: 4
- Full bathrooms: 2
- 3/4 bathrooms: 1
- 1/2 bathrooms: 1
Other
- Level: Upper
- Area: 210 Square Feet
- Dimensions: 15 x 14
Heating
- Forced Air, Hot Water, Natural Gas
Cooling
- Central Air
Appliances
- Included: Dishwasher, Disposal, Dryer, Exhaust Fan, Microwave, Oven, Range, Refrigerator, Self Cleaning Oven, Washer, Humidifier
Features
- Breakfast Bar, High Speed Internet, Pantry, Wet Bar
- Flooring: Carpet, Vinyl/Linoleum, Wood
- Windows: Window Coverings
- Basement: Full,Partially Finished
- Has fireplace: Yes
- Fireplace features: Gas
Interior area
- Total structure area: 3,573
- Total interior livable area: 3,573 sqft
- Finished area above ground: 2,285
- Finished area below ground: 1,288
Property
Parking
- Total spaces: 2
- Parking features: Attached, Garage Door Opener, Workshop in Garage, See Remarks, Concrete Driveway
- Attached garage spaces: 2
Features
- Levels: Two
- Stories: 2
- Patio & porch: Covered, Wood Deck
- Exterior features: Auto Sprinkler System
- Fencing: Back Yard
Lot
- Size: 7,875 Square Feet
- Features: Sloped, Hiking Trail, Near Park, Near Schools, Near Shopping Center, Landscaped
Details
- Additional structures: Storage, Workshop
- Parcel number: 6235308019
Construction
Type & style
- Home type: SingleFamily
- Property subtype: Single Family Residence
Materials
- Wood Siding, Frame
- Roof: Composite Shingle
Condition
- Existing Home
- New construction: No
- Year built: 1990
Details
- Warranty included: Yes
Utilities & green energy
- Water: Municipal
- Utilities for property: Natural Gas Connected, Phone Available
Community & HOA
Location
- Region: Colorado Springs
Financial & listing details
- Price per square foot: $153/sqft
- Tax assessed value: $634,380
- Annual tax amount: $2,056
- Date on market: 2/14/2026
- Listing terms: Cash,Conventional,FHA,VA Loan
Price history
| Date | Event | Price |
|---|---|---|
| 3/10/2026 | Sold | $545,000+1.9%$153/sqft |
Source:  elevateMLS #9412926 Report a problem elevateMLS #9412926 Report a problem | ||
| 2/16/2026 | Pending sale | $535,000$150/sqft |
Source: elevateMLS #9412926 Report a problem | ||
| 2/14/2026 | Listed for sale | $535,000$150/sqft |
Source: elevateMLS #9412926 Report a problem | ||
Public tax history
| Year | Property taxes | Tax assessment |
|---|---|---|
| 2024 | $2,467 +51.3% | $42,500 |
| 2023 | $1,630 -9.6% | $42,500 +41.4% |
| 2022 | $1,803 | $30,050 -2.8% |
| 2021 | -- | $30,920 +10.5% |
| 2020 | $1,695 +1% | $27,980 |
| 2019 | $1,678 -7.9% | $27,980 +25.3% |
| 2018 | $1,823 +47.1% | $22,330 |
| 2017 | $1,239 -32% | $22,330 -3.2% |
| 2016 | $1,823 -3.4% | $23,080 -3.6% |
| 2015 | $1,886 +3.3% | $23,930 +7% |
| 2014 | $1,826 | $22,370 |
| 2013 | -- | -- |
| 2012 | -- | $22,820 |
| 2011 | $1,949 | $22,820 -5% |
| 2010 | -- | $24,020 |
| 2009 | -- | $24,020 +3% |
| 2008 | -- | $23,320 |
| 2006 | -- | $23,320 +28.1% |
| 2004 | -- | $18,200 |
| 2003 | $1,668 +2.5% | $18,200 -12.3% |
| 2002 | $1,627 +1.5% | $20,750 +5.2% |
| 2001 | $1,603 | $19,720 |
Find assessor info on the county website
Neighborhood: Briargate
Nearby homes
- $593,5004 bd4 ba3k sqft3905 Whisper Hollow Dr, Colorado Springs, CO 80920Off Market
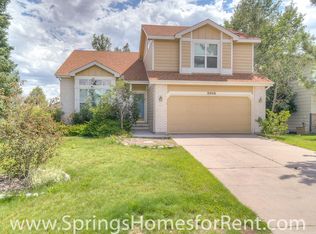
- $586,4005 bd3 ba2.6k sqft3921 Whisper Hollow Dr, Colorado Springs, CO 80920Off Market
- $536,9004 bd2 ba2.7k sqft8749 Alpine Valley Dr, Colorado Springs, CO 80920Off Market
- $529,1005 bd3 ba2.2k sqft8757 Alpine Valley Dr, Colorado Springs, CO 80920Off Market
- $529,7004 bd3 ba3.8k sqft3869 Whisper Hollow Dr, Colorado Springs, CO 80920Off Market
- $533,4004 bd2 ba3.3k sqft8741 Alpine Valley Dr, Colorado Springs, CO 80920Off Market
- $632,9005 bd2 ba2.7k sqft3876 Clovergate Dr, Colorado Springs, CO 80920Off Market
- $538,8004 bd3 ba2.1k sqft8801 Alpine Valley Dr, Colorado Springs, CO 80920Off Market
Nearby schools
GreatSchools rating
- 5/10Explorer Elementary SchoolGrades: PK-5Distance: 0.3 mi
- 5/10Timberview Middle SchoolGrades: 6-8Distance: 0.8 mi
- 9/10Liberty High SchoolGrades: 9-12Distance: 0.9 mi
Schools provided by the listing agent
- Elementary: Explorer
- District: Academy-20
Source: elevateMLS. This data may not be complete. We recommend contacting the local school district to confirm school assignments for this home.
Get a cash offer in 3 minutes
Find out how much your home could sell for in as little as 3 minutes with a no-obligation cash offer.
Estimated market value
$539,700
Get a cash offer in 3 minutes
Find out how much your home could sell for in as little as 3 minutes with a no-obligation cash offer.
Estimated market value
$539,700
- Colorado
- El Paso County
- Colorado Springs
- 80920
- Briargate
- 3913 Whisper Hollow Dr
Nearby cities
Nearby neighborhoods
- Briargate Real estate
- Central Colorado Springs Real estate
- Cimarron Hills Real estate
- East Colorado Springs Real estate
- Northeast Colorado Springs Real estate
- Northwest Colorado Springs Real estate
- Old Colorado City Real estate
- Powers Real estate
- Southeast Colorado Springs Real estate
- Southwest Colorado Springs Real estate
Nearby zip codes
Other Colorado Springs Topics
- Apartments for Rent in 80920
- Houses for Sale in 80920
- Houses for Rent in 80920
- 80920 Real Estate
- Colorado Springs Condos
- Houses for Sale in Colorado Springs
- Newest Listings in Colorado Springs
- Colorado Springs Home Values
- Colorado Springs Real Estate Agents
- Colorado Springs Refinance
- Colorado Springs Mortgage Rates
