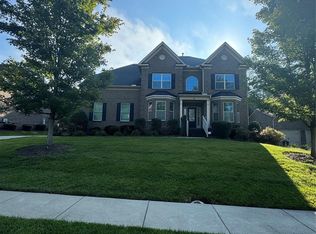
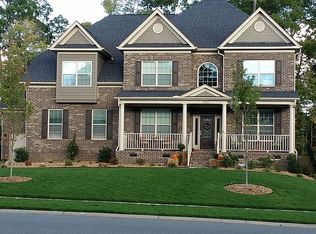
Experience refined living in this all-brick turn-key home within the prestigious Anklin Forrest community. A perfect blend of high-end design and modern efficiency. Boasting sophisticated coffered ceilings, new modern lighting and ultra-strand bamboo flooring and an open-concept floor plan. Welcoming front porch, open foyer, engaging formal dining room, an office with a "sunny disposition" featuring vaulted ceiling allowing for much natural light and glass french doors. You will be excited to entertain in your gourmet kitchen, professionally painted ivory cabinets equipped with a new gas cooktop, Smart GE double oven, tons of cabinets and countertop space, island and bar area. The bayed breakfast area overlooks the private backyard. Main-level primary suite offers new plush carpeting and a spa-inspired bath with jacuzzi tub. Large laundry room with sink and rear exterior access. Second floor delivers a versatile bonus room featuring a Tonal fitness system**, an ensuite bedroom, and sizeable secondary bedrooms with two more full baths. A total of 5 bedrooms and 4.5 baths-check out these large bedrooms, you will be impressed! Premium features and upgrades include: oversized deck, tankless water heater (2024) encapsulated crawl space with dehumidifier, 2.5 Car extended side-load garage design with a dedicated EV charger*** and expanded exterior parking pad. Freshly curated deck overlooking a serene, expansive common area. Highly rated assigned public schools, community pool and amenities plus a premier location. Truly a win-win-win! Easy access to charming downtown Waxhaw, Ballantyne, I-485, shopping and groceries nearby. Be sure to check out the brand new park in downtown Waxhaw. This nearly 10-acre park is a game-changer for the community, featuring a playground, a mini amphitheater for summer plays and festivals, and eco-friendly natural springs. Enjoy the multi-sport area, exercise stations, and two large pavilions perfect for events. Discover why Waxhaw remains a top choice!
Closed
Zillow last checked:
Listing updated:
Bought with:
Michael Clay
Charlotte Real Estate Experts
Source: Canopy MLS as distributed by MLS GRID,MLS#: 4343821
Price history
| Date | Event | Price |
|---|---|---|
| 3/24/2026 | Sold | $912,000+4.2%$210/sqft |
Source:  Canopy MLS as distributed by MLS GRID #4343821 Report a problem Canopy MLS as distributed by MLS GRID #4343821 Report a problem | ||
| 3/13/2026 | Pending sale | $875,000$202/sqft |
Source: Canopy MLS as distributed by MLS GRID #4343821 Report a problem | ||
| 2/12/2026 | Listed for sale | $875,000$202/sqft |
Source: Canopy MLS as distributed by MLS GRID #4343821 Report a problem | ||
| 9/5/2025 | Listing removed | $875,000$202/sqft |
Source: Canopy MLS as distributed by MLS GRID #4271145 Report a problem | ||
| 6/20/2025 | Listed for sale | $875,000+135.2%$202/sqft |
Source: Canopy MLS as distributed by MLS GRID #4271145 Report a problem | ||
| 8/19/2013 | Sold | $372,000$86/sqft |
Source: Public Record Report a problem | ||
Get a cash offer in 3 minutes
Find out how much your home could sell for in as little as 3 minutes with a no-obligation cash offer.
Estimated market value
$909,600
