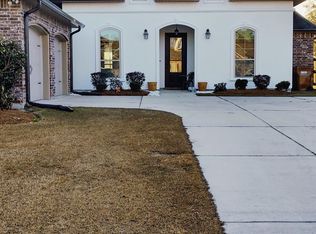
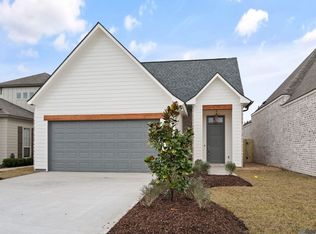
Available for lease in the desirable Christy Place community! This beautifully upgraded 3-bedroom, 2-bath home offers an open, split-bedroom floor plan with a dedicated computer nook featuring a built-in desk perfect for working from home or creating a study space. Tucked away in a peaceful setting surrounded by mature trees, Christy Place offers a tranquil atmosphere with sidewalks, abundant green space, and a scenic community pond. Inside, you'll love the stylish finishes and thoughtful upgrades throughout, including luxury vinyl plank flooring, quartz countertops, a gas appliance package, framed mirrors, cabinet hardware, and under-cabinet lighting. The spacious kitchen is designed for everyday living and entertaining, featuring a large island, breakfast bar, recessed lighting, and ample cabinet space. The private primary suite offers a double vanity, garden tub, separate shower, linen closet, and a spacious walk-in closet. Additional features include a covered rear patio, ceiling fans, Smart Connect Wi-Fi thermostat, smoke and carbon monoxide detectors, automatic garage door, professional landscaping, and more. Enjoy modern comfort and low-maintenance living in a quiet, beautifully maintained community with convenient access to shopping, dining, and everyday conveniences. Schedule your showing today!
House for rent
$2,300/moFees may apply
39131 Tony Christy Ave, Prairieville, LA 70769
3beds
1,649sqft
Price may not include required fees and charges. Learn more|
Singlefamily
Available now
No pets
Electric dryer hookup laundry
What's special
Automatic garage doorProfessional landscapingSeparate showerCabinet hardwareCovered rear patioGarden tubUnder-cabinet lighting
- 48 days |
- -- |
- -- |
Zillow last checked:
Listing updated:
Travel times

Let’s turn your rent into credit progress
Build credit history with every on-time payment and get credit for the payment you’re already making.
Facts & features
Interior
Bedrooms & bathrooms
- Bedrooms: 3
- Bathrooms: 2
- Full bathrooms: 2
Appliances
- Laundry: Electric Dryer Hookup, Inside, Washer Hookup, Washer/Dryer Con Elec
Features
- Breakfast Bar, Ceiling 9'+, Gas Stove Con, Walk In Closet
Interior area
- Total interior livable area: 1,649 sqft
Property
Parking
- Details: Contact manager
Details
- Parcel number: 20046322
Construction
Type & style
- Home type: SingleFamily
- Property subtype: SingleFamily
Condition
- Year built: 2024
Community & HOA
Location
- Region: Prairieville
Financial & listing details
- Lease term: Contact For Details

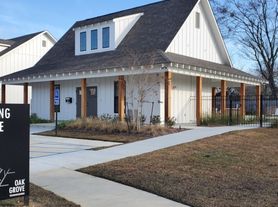
Nearby apartments for rent

Price history
| Date | Event | Price |
|---|---|---|
| 7/7/2026 | Price change | $2,300-4.2%$1/sqft |
Source: ROAM MLS #2026010874 Report a problem | ||
| 6/12/2026 | Listed for rent | $2,400$1/sqft |
Source: ROAM MLS #2026010874 Report a problem | ||
| 9/26/2024 | Sold | -- |
Source:  ROAM MLS #2024015156 Report a problem ROAM MLS #2024015156 Report a problem | ||
| 8/8/2024 | Listed for sale | $284,495$173/sqft |
Source: ROAM MLS #2024015156 Report a problem | ||
Neighborhood: 70769
Nearby schools
GreatSchools rating
- 9/10Sugar Mill PrimaryGrades: PK-5Distance: 0.9 mi
- 7/10Galvez Middle SchoolGrades: 6-8Distance: 3.1 mi
- NAPrairieville High SchoolGrades: 9-12Distance: 1.7 mi