Skip main navigation
Sold for $474,500
  • $474,500

    39132 Grays Airport Rd, Lady Lake, FL 32159

    4beds
    2,945sqft
    Single Family Residence
    Built in 1991
    2.27 Acres Lot
    $486,300 Zestimate®
    $161/sqft
    $2,891 Estimated rent

    Home value

    $486,300

    $443,000 - $530,000

    $2,891/mo

    Zestimate® history
    Loading
    Loading...

    Owner options

    List your home for rent

    $2,891/mo

    Rent Zestimate®

    Find your next renter with Zillow Rental Manager. Plus, with online applications, you can quickly screen prospective tenants – for free.

    Learn more

    $2,891/mo

    Rent Zestimate®

    Refinance and save

    $3,156/mo

    Est. payment

    Refinancing to a lower rate could help reduce your monthly payments and save thousands over the life of the loan.

    See today's rates

    $3,156/mo

    Est. payment

    Explore your selling options

    Work with a Zillow partner agent

    Leverage their expertise and Zillow's premium Showcase listings to get your home seen by more buyers.

    Get started

    List with your own agent

    Get your home in front of millions of buyers by listing it on Zillow.

    Learn how to do it

    Sell it yourself

    Take full control of how buyers see your home on Zillow by listing For Sale by Owner (FSBO).

    List your home

    What's special

    Oversized garageMulti-use spaceFamily roomWood-like ceramic tileFenced backyardJacuzzi tubSplit floor plan
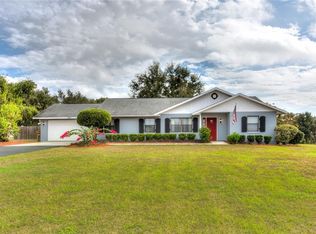
    Welcome home to this 4 bed 2 bath 2 car garage with 2,945 heated square feet on 2.27 acres located in the desirable Lady Lake area. A NEW ROOF will be installed prior to closing. The primary bedroom is very spacious (20x18) and features a large ensuite with a walk-in closet (10x5), jacuzzi tub, and walk-in shower. This home features a split floor plan and no popcorn ceilings. The three guest bedrooms are all large in size. The kitchen, living room, dining room, and foyer showcase wood-like ceramic tile. The 12x18 family room is great for entertaining. The large FL room (30x12) is a multi-use space leading out to the (16x13) lanai overlooking the fenced backyard. A spiral staircase from the living room leads to a horseshoe shaped loft area. Also, there is an inside laundry room that leads to the oversized garage. An additional feature is a 18x20 workshop under heat and air. For additional storage, there is a 12x20 shed. Bring your toys and animals. No HOA and close to shopping and the Villages. This home comes with a one year home warranty for peace of mind.

    Zillow last checked:

    Listing updated:

    Listing Provided by:

    Regina Rodriguez 352-269-0450,

    CENTURY 21 ALTON CLARK 352-728-2121

    Bought with:

    Regina Rodriguez, 3125022

    CENTURY 21 ALTON CLARK

    Source: Stellar MLS,MLS#: G5097801MLS LogoOriginating MLS: Lake and Sumter

    Facts & features

    Interior

    Bedrooms & bathrooms
    • Bedrooms: 4
    • Bathrooms: 2
    • Full bathrooms: 2
    Primary bedroom
    • Features: Walk-In Closet(s)
    • Level: First
    • Area: 360 Square Feet
    • Dimensions: 20x18
    Bedroom 2
    • Features: Built-in Closet
    • Level: First
    • Area: 165 Square Feet
    • Dimensions: 15x11
    Bedroom 3
    • Features: Built-in Closet
    • Level: First
    • Area: 121 Square Feet
    • Dimensions: 11x11
    Bedroom 4
    • Features: Built-in Closet
    • Level: First
    • Area: 141.6 Square Feet
    • Dimensions: 11.8x12
    Balcony porch lanai
    • Level: First
    • Area: 96 Square Feet
    • Dimensions: 16x6
    Balcony porch lanai
    • Level: First
    • Area: 208 Square Feet
    • Dimensions: 16x13
    Dining room
    • Level: First
    • Area: 132 Square Feet
    • Dimensions: 11x12
    Family room
    • Level: First
    • Area: 216 Square Feet
    • Dimensions: 12x18
    Florida room
    • Level: First
    • Area: 360 Square Feet
    • Dimensions: 30x12
    Foyer
    • Level: First
    • Area: 54 Square Feet
    • Dimensions: 5x10.8
    Kitchen
    • Level: First
    • Area: 117.3 Square Feet
    • Dimensions: 11.5x10.2
    Living room
    • Level: First
    • Area: 324 Square Feet
    • Dimensions: 18x18
    Loft
    • Level: Second
    Utility room
    • Level: First
    • Area: 85.8 Square Feet
    • Dimensions: 11x7.8
    Workshop
    • Level: First
    • Area: 360 Square Feet
    • Dimensions: 18x20
    Heating
    • Central
    Cooling
    • Central Air
    Appliances
    • Included: Dishwasher, Dryer, Range, Refrigerator, Washer
    • Laundry: Inside
    Features
    • Ceiling Fan(s), High Ceilings, Split Bedroom, Walk-In Closet(s)
    • Flooring: Carpet, Ceramic Tile
    • Windows: Blinds, Shades, Skylight(s)
    • Has fireplace: No
    Interior area
    • Total structure area: 4,072
    • Total interior livable area: 2,945 sqft

    Property

    Parking
    • Total spaces: 2
    • Parking features: Driveway, Parking Pad
    • Attached garage spaces: 2
    • Has uncovered spaces: Yes
    • Details: Garage Dimensions: 22x23
    Features
    • Levels: One
    • Stories: 1
    • Patio & porch: Covered, Rear Porch, Screened
    • Exterior features: Lighting, Storage
    • Fencing: Chain Link
    • Has view: Yes
    • View description: Trees/Woods
    Lot
    • Size: 2.27 Acres
    • Features: In County, Oversized Lot
    • Residential vegetation: Mature Landscaping, Oak Trees
    Details
    • Additional structures: Shed(s), Workshop
    • Parcel number: 141824000300004300
    • Zoning: R-1
    • Special conditions: None

    Construction

    Type & style
    • Home type: SingleFamily
    • Architectural style: Custom
    • Property subtype: Single Family Residence
    Materials
    • Block, Stucco
    • Foundation: Slab
    • Roof: Shingle
    Condition
    • New construction: No
    • Year built: 1991

    Utilities & green energy

    • Sewer: Septic Tank
    • Water: Well
    • Utilities for property: Electricity Connected

    Community & neighborhood

    Security
    • Security features: Smoke Detector(s)
    Location
    • Region: Lady Lake

    HOA & financial

    HOA
    • Has HOA: No
    Other fees
    • Pet fee: $0 monthly
    Other financial information
    • Total actual rent: 0

    Other

    Other facts
    • Listing terms: Cash,Conventional,FHA,VA Loan
    • Ownership: Fee Simple
    • Road surface type: Paved

    Price history

    DateEventPrice
    11/3/2025Sold$474,500-4.1%$161/sqft
    Source: Stellar MLS #G5097801 Report a problem
    10/8/2025Pending sale$495,000$168/sqft
    Source: Stellar MLS #G5097801 Report a problem
    9/20/2025Price change$495,000-2.9%$168/sqft
    Source: Stellar MLS #G5097801 Report a problem
    8/28/2025Price change$509,999-1.9%$173/sqft
    Source: Stellar MLS #G5097801 Report a problem
    8/14/2025Price change$520,000-1%$177/sqft
    Source: Stellar MLS #G5097801 Report a problem
    6/9/2025Listed for sale$525,000$178/sqft
    Source: Stellar MLS #G5097801 Report a problem

    Public tax history

    YearProperty taxesTax assessment
    2025$2,440 +2.6%$192,590 +2.9%
    2024$2,379 +13.4%$187,170 +3%
    2023$2,097 +6.7%$181,720 +3%
    2022$1,966 -11.5%$176,430 +3%
    2021$2,222 -4.3%$171,299 +1.4%
    2020$2,321 +1%$168,934 +2.3%
    2019$2,298 +4.7%$165,136 +1.9%
    2018$2,194 $162,057 +2.1%
    2017$2,194 +3.6%$158,724 +2.1%
    2016$2,118 +0.4%$155,460 +0.7%
    2015$2,109 -2.3%$154,380 +0.8%
    2014$2,159 +28.5%$153,155 +1.5%
    2013$1,681 +1.1%$150,892 +1.7%
    2012$1,662 +4.1%$148,370 +3%
    2011$1,597 +0.6%$144,049 +1.5%
    2010$1,588 +3.8%$141,921 +2.7%
    2009$1,529 +0.2%$138,190 +0.1%
    2008$1,526 -8.1%$138,052 +3%
    2007$1,661 -4.5%$134,032 +2.5%
    2006$1,739 +2.7%$130,763 +3%
    2005$1,693 +3.3%$126,955 +3%
    2004$1,639 -1%$123,258 -0.5%
    2003$1,656 +11.6%$123,863 +4.9%
    2002$1,483 $118,125 +0.9%
    2001$1,483 +2.2%$117,082 +0.3%
    2000$1,452 $116,741

    Find assessor info on the county website

    Neighborhood: 32159

    Nearby schools

    GreatSchools rating
    Get a cash offer in 3 minutes
    Find out how much your home could sell for in as little as 3 minutes with a no-obligation cash offer.
    Estimated market value
    $486,300
    Get a cash offer in 3 minutes
    Find out how much your home could sell for in as little as 3 minutes with a no-obligation cash offer.
    Estimated market value
    $486,300