Welcome to this charming 2,272 sq. ft. move-in ready Colonial nestled on a serene 2.38-acre lot with a creek, offering the perfect blend of space, privacy, and convenience. This well-maintained home boasts 4 bedrooms and 2.5 baths, including a 400 sq. ft. bonus room/bedroom with its own HVAC split system (4th bedroom)—ideal for a home office, guest suite, or playroom. Recent updates include: New roof (2020) Freshly painted interior New LVP flooring in the entry and formal dining room New carpet throughout New vapor barrier installed in crawl space (2025) Septic pumped (2024) The kitchen features newer stainless steel appliances, and the spacious living area includes a cozy propane fireplace. The 2-car garage is insulated, offering comfort and efficiency. Outside, you’ll find a shed with electric and workbench—perfect for hobbies, storage, or projects. Located in a highly sought-after, well-established neighborhood, this property offers excellent school options: Lettie Marshall Dent Elementary, Margaret Brent Middle, and Chopticon High School. Central location close to everything! Shopping, dining & La Plata - 25 min Waldorf - 30 min PAX River NAS – 30 min Calvert - 38 min Dahlgren – 40 min Andrews AFB – 40 min Indian Head – 40 min Washington, DC – 50 min Baltimore – 1.5 hrs This home is the perfect combination of country living and commuter convenience PSSSSTTTT..... If you want to choose your neighbor, the house right next door will be listed very soon!! (as soon as this one goes under contract!) (The green one on the left)
Sold for $535,000
$535,000
39135 Persimmon Creek Rd, Mechanicsville, MD 20659
4beds
2,272sqft
Single Family Residence
Built in 1995
2.38 Acres Lot
$549,900 Zestimate®
$235/sqft
$3,059 Estimated rent
Home value
$549,900
$506,000 - $599,000
$3,059/mo
Zestimate® history
Owner options
List your home for rent
$3,059/mo
Rent Zestimate®
Find your next renter with Zillow Rental Manager. Plus, with online applications, you can quickly screen prospective tenants – for free.
$3,059/mo
Rent Zestimate®
Refinance and save
$3,500/mo
Est. payment
Refinancing to a lower rate could help reduce your monthly payments and save thousands over the life of the loan.
$3,500/mo
Est. payment
Explore your selling options
Work with a Zillow partner agent
Leverage their expertise and Zillow's premium Showcase listings to get your home seen by more buyers.
Get startedList with your own agent
Get your home in front of millions of buyers by listing it on Zillow.
Learn how to do itSell it yourself
Take full control of how buyers see your home on Zillow by listing For Sale by Owner (FSBO).
List your homeWhat's special
Cozy propane fireplaceFreshly painted interiorNew carpetNew lvp flooringNewer stainless steel appliances
Zillow last checked:
Listing updated:
Listed by:
Monica Embrey 571-221-5846,
Samson Properties
Bought with:
Bradley Franzen, 83098
Franzen Realtors, Inc.
Source: Bright MLS,MLS#: MDSM2027330
Facts & features
Interior
Bedrooms & bathrooms
- Bedrooms: 4
- Bathrooms: 3
- Full bathrooms: 2
- 1/2 bathrooms: 1
- Main level bathrooms: 1
Rooms
- Room types: Living Room, Dining Room, Primary Bedroom, Bedroom 2, Bedroom 3, Bedroom 4, Kitchen, Family Room, Foyer, Breakfast Room, Other, Bathroom 2, Primary Bathroom, Half Bath
Primary bedroom
- Features: Flooring - Carpet, Walk-In Closet(s), Attached Bathroom
- Level: Upper
- Area: 192 Square Feet
- Dimensions: 12 X 16
Bedroom 2
- Features: Flooring - Carpet, Walk-In Closet(s)
- Level: Upper
- Area: 132 Square Feet
- Dimensions: 11 X 12
Bedroom 3
- Features: Flooring - Luxury Vinyl Plank
- Level: Upper
- Area: 143 Square Feet
- Dimensions: 11 X 13
Bedroom 4
- Features: Flooring - Carpet
- Level: Upper
- Area: 380 Square Feet
- Dimensions: 19 X 20
Primary bathroom
- Features: Flooring - Ceramic Tile, Bathroom - Tub Shower, Pantry
- Level: Upper
- Area: 64 Square Feet
- Dimensions: 8 X 8
Bathroom 2
- Features: Bathroom - Tub Shower, Flooring - Ceramic Tile
- Level: Upper
- Area: 48 Square Feet
- Dimensions: 6 X 8
Breakfast room
- Features: Flooring - Ceramic Tile
- Level: Main
- Area: 96 Square Feet
- Dimensions: 8 X 12
Dining room
- Features: Flooring - Luxury Vinyl Plank
- Level: Main
- Area: 132 Square Feet
- Dimensions: 11 X 12
Family room
- Features: Fireplace - Gas, Flooring - Carpet, Recessed Lighting
- Level: Main
- Area: 192 Square Feet
- Dimensions: 12 X 16
Foyer
- Features: Flooring - Luxury Vinyl Plank
- Level: Main
- Area: 156 Square Feet
- Dimensions: 12 X 13
Half bath
- Features: Flooring - Luxury Vinyl Plank
- Level: Main
- Area: 21 Square Feet
- Dimensions: 3 X 7
Kitchen
- Features: Pantry, Flooring - Ceramic Tile
- Level: Main
- Area: 120 Square Feet
- Dimensions: 10 X 12
Living room
- Features: Flooring - Carpet
- Level: Main
- Area: 156 Square Feet
- Dimensions: 12 X 13
Other
- Level: Unspecified
Heating
- Heat Pump, Electric
Cooling
- Central Air, Electric
Appliances
- Included: Dishwasher, Dryer, Exhaust Fan, Refrigerator, Cooktop, Washer, Electric Water Heater
- Laundry: Main Level, Washer In Unit, Dryer In Unit
Features
- Kitchen - Table Space, Dining Area
- Has basement: No
- Number of fireplaces: 1
- Fireplace features: Gas/Propane
Interior area
- Total structure area: 2,272
- Total interior livable area: 2,272 sqft
- Finished area above ground: 2,272
- Finished area below ground: 0
Property
Parking
- Total spaces: 2
- Parking features: Garage Door Opener, Attached
- Attached garage spaces: 2
Accessibility
- Accessibility features: None
Features
- Levels: Two
- Stories: 2
- Pool features: None
Lot
- Size: 2.38 Acres
- Features: Stream/Creek, Wooded, Rear Yard
Details
- Additional structures: Above Grade, Below Grade
- Parcel number: 1905047218
- Zoning: R
- Zoning description: Residential
- Special conditions: Standard
Construction
Type & style
- Home type: SingleFamily
- Architectural style: Colonial
- Property subtype: Single Family Residence
Materials
- Vinyl Siding
- Foundation: Crawl Space
Condition
- Excellent
- New construction: No
- Year built: 1995
Utilities & green energy
- Sewer: On Site Septic
- Water: Public
- Utilities for property: Electricity Available, Phone Available, Water Available, Cable Available, Cable
Community & HOA
Community
- Subdivision: Persimmon Hills
HOA
- Has HOA: Yes
- Services included: Common Area Maintenance
- HOA fee: $110 annually
Location
- Region: Mechanicsville
Financial & listing details
- Price per square foot: $235/sqft
- Tax assessed value: $391,500
- Annual tax amount: $3,563
- Date on market: 9/18/2025
- Listing agreement: Exclusive Right To Sell
- Listing terms: Cash,Conventional,FHA,FHA 203(k),VA Loan
- Ownership: Fee Simple
Price history
| Date | Event | Price |
|---|---|---|
| 11/17/2025 | Sold | $535,000$235/sqft |
Source:  Bright MLS #MDSM2027330 Report a problem Bright MLS #MDSM2027330 Report a problem | ||
| 10/14/2025 | Contingent | $535,000$235/sqft |
Source: Bright MLS #MDSM2027330 Report a problem | ||
| 9/22/2025 | Price change | $535,000-4.5%$235/sqft |
Source: Bright MLS #MDSM2027330 Report a problem | ||
| 9/12/2025 | Listed for sale | $560,000+187.2%$246/sqft |
Source: Bright MLS #MDSM2027220 Report a problem | ||
| 4/6/2001 | Sold | $195,000$86/sqft |
Source: Public Record Report a problem | ||
Public tax history
| Year | Property taxes | Tax assessment |
|---|---|---|
| 2025 | $3,655 +2.6% | $391,500 +5.5% |
| 2024 | $3,563 +7.9% | $371,200 +7.9% |
| 2023 | $3,301 +8.6% | $343,900 -7.4% |
| 2022 | $3,039 +9.4% | $371,200 +28.3% |
| 2021 | $2,777 +0.8% | $289,300 +0.8% |
| 2020 | $2,754 +0.8% | $286,967 -0.8% |
| 2019 | $2,732 +0.8% | $289,300 +2.5% |
| 2018 | $2,710 -0.9% | $282,300 |
| 2017 | $2,735 -4.9% | $282,300 |
| 2016 | $2,877 | $282,300 -4.4% |
| 2015 | $2,877 | $295,300 |
| 2014 | $2,877 | $295,300 |
| 2013 | -- | $295,300 -5.5% |
| 2012 | -- | $312,400 |
| 2011 | -- | $312,400 |
| 2010 | -- | $312,400 -20.2% |
| 2009 | -- | $391,330 +18% |
| 2008 | -- | $331,646 +21.9% |
| 2007 | -- | $271,963 +28.1% |
| 2006 | -- | $212,280 +5.3% |
| 2005 | -- | $201,560 +5.6% |
| 2004 | -- | $190,840 +6% |
| 2003 | -- | $180,120 +2.6% |
| 2002 | -- | $175,486 +2.7% |
| 2001 | -- | $170,853 |
Find assessor info on the county website
Neighborhood: 20659
Nearby homes
- $499,300-- bd2 ba1.8k sqft39121 Persimmon Creek Rd, Mechanicsville, MD 20659Off Market
- $584,8004 bd4 ba2.9k sqft27888 Rectory Ct, Mechanicsville, MD 20659Off Market
- $511,600-- bd2 ba1.8k sqft27891 Rectory Ct, Mechanicsville, MD 20659Off Market
- $509,6004 bd3 ba2k sqft39141 Persimmon Creek Rd, Mechanicsville, MD 20659Sold
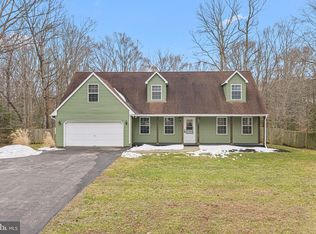
- $569,2004 bd3 ba2.2k sqft39090 Persimmon Creek Rd, Mechanicsville, MD 20659Off Market
- $515,2004 bd2 ba2.1k sqft27896 Rectory Ct, Mechanicsville, MD 20659Off Market
- $579,200-- bd2 ba2.4k sqft39161 Persimmon Creek Rd, Mechanicsville, MD 20659Off Market
- $527,0004 bd3 ba2.4k sqft27891 Parrish Ct, Mechanicsville, MD 20659Off Market
Nearby schools
GreatSchools rating
- 5/10Lettie Marshall Dent Elementary SchoolGrades: PK-5Distance: 3.8 mi
- 6/10Margaret Brent Middle SchoolGrades: 6-8Distance: 3.7 mi
- 6/10Chopticon High SchoolGrades: 9-12Distance: 5.1 mi
Schools provided by the listing agent
- Elementary: Lettie Marshall Dent
- Middle: Margaret Brent
- High: Chopticon
- District: St. Marys County Public Schools
Source: Bright MLS. This data may not be complete. We recommend contacting the local school district to confirm school assignments for this home.
Get a cash offer in 3 minutes
Find out how much your home could sell for in as little as 3 minutes with a no-obligation cash offer.
Estimated market value
$549,900
Get a cash offer in 3 minutes
Find out how much your home could sell for in as little as 3 minutes with a no-obligation cash offer.
Estimated market value
$549,900
- Maryland
- Saint Marys County
- Mechanicsville
- 20659
- 39135 Persimmon Creek Rd
