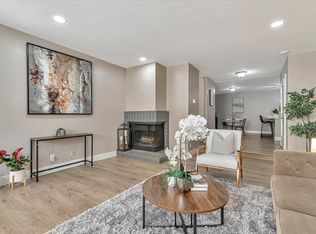
Welcome to Fremont, voted the happiest city to live in the United States for the 7th consecutive year, and welcome to this centrally located, contemporary, peaceful upgraded condo, situated in the gated Vineyards community, steps from Fremont Hub. This thoughtfully designed ground-floor 2BR/2BA offers a warm, inviting living space from the moment you walk in. Greeting you with a beautiful brand-new flooring that runs throughout, complemented by recessed beam lighting that sets a relaxing mood for movie nights in the living room, which opens directly to your private outdoor patio. The modern kitchen features stone countertops, stainless steel appliances, and a built-in wine fridge ready to keep your drinks chilled a space designed to showcase your cooking skills and host effortlessly with friends and family. The primary suite offers plush carpet, a spacious closet, an overhead shower for everyday comfort, and a large double-paned door leading straight to the patio with access to an extra storage room. The second carpeted bedroom provides a cozy, comfortable retreat of its own. Rounding out the home: a generously sized laundry room with hookups ready for your own washer/dryer, ample storage throughout keeping every room clean and organized, plus one assigned parking spot and one open to first come first serve space. Residents enjoy resort-style community amenities including a pool, jacuzzi, and a well-maintained lawn throughout. All within walking distance to shopping, restaurants, and everyday conveniences. Commuting is effortless too, with quick freeway access via 680/580/880/84 connecting you to Silicon Valley, the Peninsula, South Bay, the Livermore Outlets.
Sold for $648,000
Zillow last checked:
Listing updated:
Bought with:
Bonnie Moran, DRE #00977277
Coldwell Banker Realty
Source: SFAR,MLS#: 426152794 Originating MLS: San Francisco Association of REALTORS
Originating MLS: San Francisco Association of REALTORSPrice history
| Date | Event | Price |
|---|---|---|
| 9/10/2026 | Sold | $648,000+3%$533/sqft |
Source:  SFAR #426152794 Report a problem SFAR #426152794 Report a problem | ||
| 8/27/2026 | Pending sale | $629,000$518/sqft |
Source: SFAR #426152794 Report a problem | ||
| 8/19/2026 | Listed for sale | $629,000-10%$518/sqft |
Source: SFAR #426152794 Report a problem | ||
| 8/4/2026 | Listing removed | $699,000$575/sqft |
Source: SFAR #426134452 Report a problem | ||
| 8/4/2026 | Price change | $699,000+9.6%$575/sqft |
Source: SFAR #426134452 Report a problem | ||
| 7/10/2026 | Price change | $638,000-8.7%$525/sqft |
Source: SFAR #426134452 Report a problem | ||
| 6/9/2026 | Listed for sale | $699,000$575/sqft |
Source: SFAR #426134452 Report a problem | ||
| 6/1/2026 | Listing removed | $699,000$575/sqft |
Source: SFAR #426134452 Report a problem | ||
| 5/28/2026 | Listed for sale | $699,000+2.8%$575/sqft |
Source: SFAR #426134452 Report a problem | ||
| 4/6/2023 | Sold | $680,000+7.1%$560/sqft |
Source:  Bay East AOR #41021164 Report a problem Bay East AOR #41021164 Report a problem | ||
| 3/20/2023 | Pending sale | $634,888$523/sqft |
Source:  bridgeMLS/CCAR/Bay East AOR #41021164 Report a problem bridgeMLS/CCAR/Bay East AOR #41021164 Report a problem | ||
| 3/16/2023 | Listed for sale | $634,888+54.9%$523/sqft |
Source: bridgeMLS/CCAR/Bay East AOR #41021164 Report a problem | ||
| 5/30/2014 | Sold | $410,000+53%$337/sqft |
Source: Bay East AOR #40656324 Report a problem | ||
| 6/27/2003 | Sold | $268,000+5.1%$221/sqft |
Source: Public Record Report a problem | ||
| 9/6/2000 | Sold | $255,000+90.3%$210/sqft |
Source: Public Record Report a problem | ||
| 12/23/1996 | Sold | $134,000$110/sqft |
Source: Public Record Report a problem | ||
Nearby homes
Get a cash offer in 3 minutes
Find out how much your home could sell for in as little as 3 minutes with a no-obligation cash offer.
Estimated market value
$645,200
