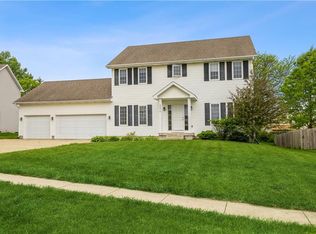
Welcome to this fantastic home nestled in Urbandale’s sought-after Horizon’s Ridge neighborhood, within the acclaimed Waukee School District. Boasting a cheerful exterior with maintenance-free siding, a charming front porch, and established landscaping, this home offers both curb appeal and convenience. The thoughtfully designed floor plan is ideal for everyday living and entertaining. The main level showcases stunning acacia wood flooring, an updated eat-in kitchen with a spacious center island, and a seamless flow into the family room. A versatile flex room—perfect for a formal dining space or home office—adds extra functionality, along with a convenient laundry area and half bath. Upstairs, you’ll find four generous bedrooms and two full bathrooms. The primary suite is a true retreat, featuring dual walk-in closets, a luxurious bath with double vanity, and a relaxing jetted tub. The finished lower level is sure to impress, with a large family/theatre room and wet bar, an additional bedroom, and a spa-inspired bathroom complete with heated tile floors and a sauna—perfect for unwinding after a long day. Step outside to enjoy a spacious deck with a custom motorized pergola, patio with a hot tub, and beautifully landscaped outdoor living space—ideal for entertaining or relaxing. All of this, just minutes from a neighborhood park, scenic bike paths, top-rated schools, restaurants, shopping, and entertainment. Don’t miss the opportunity to make this exceptional home yours!
Sold for $452,500
$452,500
3914 155th St, Urbandale, IA 50323
5beds
2,166sqft
Single Family Residence
Built in 2003
10,402.13 Square Feet Lot
$446,600 Zestimate®
$209/sqft
$2,886 Estimated rent
Home value
$446,600
$415,000 - $478,000
$2,886/mo
Zestimate® history
Owner options
List your home for rent
$2,886/mo
Rent Zestimate®
Find your next renter with Zillow Rental Manager. Plus, with online applications, you can quickly screen prospective tenants – for free.
$2,886/mo
Rent Zestimate®
Refinance and save
$2,430/mo
Est. payment
Refinancing to a lower rate could help reduce your monthly payments and save thousands over the life of the loan.
$2,430/mo
Est. payment
Explore your selling options
Work with a Zillow partner agent
Leverage their expertise and Zillow's premium Showcase listings to get your home seen by more buyers.
Get startedList with your own agent
Get your home in front of millions of buyers by listing it on Zillow.
Learn how to do itSell it yourself
Take full control of how buyers see your home on Zillow by listing For Sale by Owner (FSBO).
List your homeWhat's special
Wet barFinished lower levelThoughtfully designed floor planConvenient laundry areaSpa-inspired bathroomUpdated eat-in kitchenFour generous bedrooms
Zillow last checked:
Listing updated:
Listed by:
Lori Adrianse (515)556-0515,
RE/MAX Concepts
Bought with:
Phyllis Zediker
LPT Realty, LLC
Source: DMMLS,MLS#: 718180 Originating MLS: Des Moines Area Association of REALTORS
Originating MLS: Des Moines Area Association of REALTORSFacts & features
Interior
Bedrooms & bathrooms
- Bedrooms: 5
- Bathrooms: 4
- Full bathrooms: 2
- 3/4 bathrooms: 1
- 1/2 bathrooms: 1
Heating
- Forced Air, Gas, Natural Gas, See Remarks
Cooling
- Central Air, See Remarks
Appliances
- Included: Dryer, Dishwasher, Microwave, Refrigerator, See Remarks, Stove, Washer
- Laundry: Main Level
Features
- Wet Bar, Central Vacuum, Dining Area, Eat-in Kitchen, Cable TV, Window Treatments
- Flooring: Carpet, Hardwood, Tile
- Basement: Egress Windows,Finished
- Number of fireplaces: 1
- Fireplace features: Gas Log
Interior area
- Total structure area: 2,166
- Total interior livable area: 2,166 sqft
- Finished area below ground: 914
Property
Parking
- Total spaces: 3
- Parking features: Attached, Garage, Three Car Garage
- Attached garage spaces: 3
Features
- Levels: Two
- Stories: 2
- Patio & porch: Covered, Deck, Open, Patio
- Exterior features: Deck, Fully Fenced, Hot Tub/Spa, Patio
- Has spa: Yes
- Fencing: Wood,Full
Lot
- Size: 10,402 sqft
- Dimensions: 80 x 130
- Features: Rectangular Lot
Details
- Parcel number: 1224354008
- Zoning: Res
Construction
Type & style
- Home type: SingleFamily
- Architectural style: Two Story
- Property subtype: Single Family Residence
Materials
- Brick, Vinyl Siding
- Foundation: Poured
- Roof: Asphalt,Shingle
Condition
- Year built: 2003
Utilities & green energy
- Water: Public
Community & neighborhood
Security
- Security features: Smoke Detector(s)
Location
- Region: Urbandale
Other
Other facts
- Listing terms: Cash,Conventional,FHA,VA Loan
- Road surface type: Concrete
Price history
| Date | Event | Price |
|---|---|---|
| 7/10/2025 | Sold | $452,500-2.7%$209/sqft |
Source:  DMMLS #718180 Report a problem DMMLS #718180 Report a problem | ||
| 5/23/2025 | Pending sale | $465,000$215/sqft |
Source: DMMLS #718180 Report a problem | ||
| 5/15/2025 | Listed for sale | $465,000+51.2%$215/sqft |
Source: DMMLS #718180 Report a problem | ||
| 9/23/2013 | Sold | $307,500-0.8%$142/sqft |
Source: DMMLS #418736 Report a problem | ||
| 7/27/2013 | Price change | $309,900-2.9%$143/sqft |
Source: Coldwell Banker Mid-America Group, Realtors #418736 Report a problem | ||
| 5/31/2013 | Listed for sale | $319,000$147/sqft |
Source: Coldwell Banker Mid-America Group, Realtors #418736 Report a problem | ||
Public tax history
| Year | Property taxes | Tax assessment |
|---|---|---|
| 2025 | $6,616 +1.8% | $439,830 +6.9% |
| 2024 | $6,498 -0.4% | $411,610 |
| 2023 | $6,522 +10% | $411,610 +15% |
| 2022 | $5,928 -1.1% | $357,810 +8.7% |
| 2021 | $5,992 +1.9% | $329,060 +4.6% |
| 2020 | $5,880 -5% | $314,640 |
| 2019 | $6,192 +3.5% | $314,640 +0.7% |
| 2018 | $5,982 | $312,540 |
| 2017 | $5,982 +12.5% | $312,540 +2.2% |
| 2016 | $5,316 -3.5% | $305,750 +4.9% |
| 2015 | $5,508 +31.8% | $291,570 +18.5% |
| 2014 | $4,180 +5.2% | $246,060 |
| 2013 | $3,972 -0.8% | -- |
| 2012 | $4,004 +4.2% | -- |
| 2011 | $3,842 +2.9% | -- |
| 2010 | $3,734 -5% | -- |
| 2009 | $3,930 +3.6% | -- |
| 2008 | $3,794 -5.1% | -- |
| 2007 | $3,998 | -- |
Find assessor info on the county website
Neighborhood: 50323

Nearby schools
GreatSchools rating
- 8/10Walnut Hills Elementary SchoolGrades: K-5Distance: 0.5 mi
- 6/10Prairieview SchoolGrades: 9Distance: 2.5 mi
- 9/10Northwest High SchoolGrades: 10-12Distance: 2.9 mi
Schools provided by the listing agent
- District: Waukee
Source: DMMLS. This data may not be complete. We recommend contacting the local school district to confirm school assignments for this home.


Get pre-qualified for a loan
At Zillow Home Loans, we can pre-qualify you in as little as 5 minutes with no impact to your credit score.An equal housing lender. NMLS #10287.
Sell for more on Zillow
Get a Zillow Showcase℠ listing at no additional cost and you could sell for .
$446,600
2% more
+$8,932
With Zillow Showcase(estimated)
$455,532
- Iowa
- Dallas County
- Urbandale
- 50323
- 3914 155th St
Nearby cities
Nearby zip codes
Other Urbandale Topics
