This spacious 3-bedroom, 2-bath home boasts 1,847 square feet of comfortable living space, offering an ideal blend of functionality and style. Its energy-efficient SOLAR panels harness the sun's power, while the screened heated POOL invites relaxation and entertainment year-round. Inside, the central vacuum system simplifies maintenance, and the formal living room, bonus room, and large covered patio provide ample space for gatherings. A cozy wood-burning fireplace enhances the atmosphere, and a well for the sprinkler system ensures lush landscaping. The oversized garage accommodates vehicles and storage needs, while vaulted ceilings and skylights in the kitchen bathe the interior in natural light, creating an inviting and well-lit living environment for its fortunate residents. Some other features include NEWER HVAC with transferrable 10 yr warranty, Plantation shutters, large fenced backyard, split floorplan, breakfast nook, built-ins in bonus room and more!
Sold for $487,900
$487,900
3914 57TH DRIVE E, BRADENTON, FL 34203
3beds
1,847sqft
Single Family Residence
Built in 1989
9,104 Square Feet Lot
$461,800 Zestimate®
$264/sqft
$3,195 Estimated rent
Home value
$461,800
$439,000 - $485,000
$3,195/mo
Zestimate® history
Owner options
List your home for rent
$3,195/mo
Rent Zestimate®
Find your next renter with Zillow Rental Manager. Plus, with online applications, you can quickly screen prospective tenants – for free.
$3,195/mo
Rent Zestimate®
Refinance and save
$3,274/mo
Est. payment
Refinancing to a lower rate could help reduce your monthly payments and save thousands over the life of the loan.
$3,274/mo
Est. payment
Explore your selling options
Work with a Zillow partner agent
Leverage their expertise and Zillow's premium Showcase listings to get your home seen by more buyers.
Get startedList with your own agent
Get your home in front of millions of buyers by listing it on Zillow.
Learn how to do itSell it yourself
Take full control of how buyers see your home on Zillow by listing For Sale by Owner (FSBO).
List your homeWhat's special
Vaulted ceilingsPlantation shuttersNewer hvacBonus roomLarge fenced backyardOversized garageNatural light
Zillow last checked:
Listing updated:
Listed by:
Lori Campbell 941-685-3958,
ALLEGIANT REAL ESTATE GROUP 941-685-3958
Bought with:
Renee Revis, 3144238
COLDWELL BANKER REALTY
Source: Stellar MLS,MLS#: A4583966 Originating MLS: Sarasota - Manatee
Originating MLS: Sarasota - Manatee
Facts & features
Interior
Bedrooms & bathrooms
- Bedrooms: 3
- Bathrooms: 2
- Full bathrooms: 2
Rooms
- Room types: Dining Room, Living Room, Utility Room
Primary bedroom
- Level: First
- Dimensions: 15x13
Bedroom 2
- Level: First
- Dimensions: 12x12
Bedroom 3
- Level: First
- Dimensions: 12x12
Balcony porch lanai
- Level: First
- Dimensions: 36x35
Dining room
- Level: First
- Dimensions: 11x11
Family room
- Level: First
- Dimensions: 15x10
Foyer
- Level: First
- Dimensions: 13x7
Kitchen
- Level: First
- Dimensions: 11x11
Living room
- Level: First
- Dimensions: 18x13
Heating
- Central
Cooling
- Central Air
Appliances
- Included: Dishwasher, Disposal, Microwave, Range, Refrigerator
- Laundry: Laundry Room
Features
- Ceiling Fan(s), Central Vacuum, Eating Space In Kitchen, Kitchen/Family Room Combo, Living Room/Dining Room Combo, Primary Bedroom Main Floor, Open Floorplan, Split Bedroom, Vaulted Ceiling(s), Walk-In Closet(s)
- Flooring: Carpet, Ceramic Tile, Hardwood
- Doors: Outdoor Grill, Sliding Doors
- Windows: Window Treatments
- Has fireplace: Yes
- Fireplace features: Wood Burning
Interior area
- Total structure area: 2,764
- Total interior livable area: 1,847 sqft
Property
Parking
- Total spaces: 2
- Parking features: Garage - Attached
- Attached garage spaces: 2
Features
- Levels: One
- Stories: 1
- Exterior features: Irrigation System, Outdoor Grill
- Has private pool: Yes
- Pool features: Child Safety Fence, Gunite, Heated, In Ground, Screen Enclosure, Solar Heat
Lot
- Size: 9,104 Square Feet
Details
- Parcel number: 1766802753
- Zoning: RSF4.5
- Special conditions: None
Construction
Type & style
- Home type: SingleFamily
- Property subtype: Single Family Residence
Materials
- Block, Stucco
- Foundation: Slab
- Roof: Shingle
Condition
- New construction: No
- Year built: 1989
Utilities & green energy
- Sewer: Public Sewer
- Water: Public, Well
- Utilities for property: Public
Community & HOA
Community
- Pet fee: $0 monthly
- Subdivision: LIONSHEAD PH II
HOA
- Has HOA: Yes
- HOA fee: $27 monthly
- HOA name: C & S Management
- HOA phone: 941-758-9454
Location
- Region: Bradenton
Financial & listing details
- Price per square foot: $264/sqft
- Tax assessed value: $395,489
- Annual tax amount: $1,990
- Date on market: 9/28/2023
- Cumulative days on market: 3 days
- Ownership: Fee Simple
- Total actual rent: 0
- Road surface type: Paved
Price history
| Date | Event | Price |
|---|---|---|
| 10/18/2023 | Sold | $487,900+2.7%$264/sqft |
Source:  Stellar MLS #A4583966 Report a problem Stellar MLS #A4583966 Report a problem | ||
| 10/2/2023 | Pending sale | $474,900$257/sqft |
Source: Stellar MLS #A4583966 Report a problem | ||
| 9/28/2023 | Listed for sale | $474,900+70.2%$257/sqft |
Source: Stellar MLS #A4583966 Report a problem | ||
| 5/16/2017 | Sold | $279,000+106.7%$151/sqft |
Source: Public Record Report a problem | ||
| 5/10/1996 | Sold | $135,000$73/sqft |
Source: Public Record Report a problem | ||
Public tax history
| Year | Property taxes | Tax assessment |
|---|---|---|
| 2025 | $5,529 -1.2% | $395,489 -1.2% |
| 2024 | $5,598 +171.4% | $400,122 +155.6% |
| 2023 | $2,063 +3.7% | $156,555 +3% |
| 2022 | $1,990 +1.2% | $151,995 +3% |
| 2021 | $1,966 +1.7% | $147,568 +1.4% |
| 2020 | $1,933 +2.4% | $145,531 +2.3% |
| 2019 | $1,889 | $142,259 +1.9% |
| 2018 | $1,889 +1.7% | $139,606 -29.1% |
| 2017 | $1,857 +8.5% | $196,904 +46.6% |
| 2016 | $1,713 | $134,313 +0.7% |
| 2015 | $1,713 | $133,379 +0.8% |
| 2014 | $1,713 +1.6% | $132,320 +1.5% |
| 2013 | $1,685 +168435% | $130,365 +1.7% |
| 2012 | $1 | $128,186 -11.1% |
| 2011 | $1 | $144,168 +0.6% |
| 2010 | -- | $143,273 -5% |
| 2009 | $2,005 -4.1% | $150,805 +0.1% |
| 2008 | $2,091 +5.5% | $150,654 +3% |
| 2007 | $1,982 -4.3% | $146,266 +2.5% |
| 2006 | $2,070 +1.7% | $142,699 +3% |
| 2005 | $2,035 +2.2% | $138,543 +3% |
| 2004 | $1,990 +0.6% | $134,508 +1.9% |
| 2003 | $1,978 +7.1% | $132,000 +2.4% |
| 2002 | $1,847 +3.5% | $128,906 +1.6% |
| 2001 | $1,784 +1.7% | $126,876 +3% |
| 2000 | $1,755 | $123,181 |
Find assessor info on the county website
Neighborhood: 34203
Nearby homes
- $365,0003 bd2 ba1.5k sqft3912 57th Dr E, Bradenton, FL 34203Sold

- $437,0003 bd2 ba2k sqft3918 57th Dr E, Bradenton, FL 34203Off Market
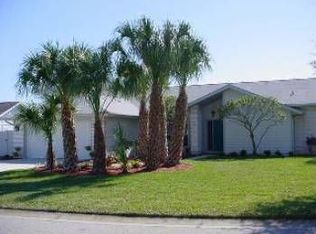
- $363,3003 bd2 ba1.7k sqft3903 57th Pl E, Bradenton, FL 34203Off Market
- $398,0003 bd2 ba1.7k sqft3923 57th Dr E, Bradenton, FL 34203Off Market
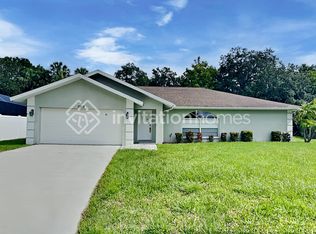
- $364,9003 bd2 ba1.8k sqft3905 57th Pl E, Bradenton, FL 34203Off Market
- $392,1003 bd2 ba2k sqft3915 57th Dr E, Bradenton, FL 34203Off Market
- $424,4004 bd2 ba1.9k sqft3917 57th Dr E, Bradenton, FL 34203Off Market
- $476,4003 bd3 ba2.3k sqft3908 57th Dr E, Bradenton, FL 34203Off Market
Nearby schools
GreatSchools rating
- 8/10Tara Elementary SchoolGrades: PK-5Distance: 2.5 mi
- 4/10Braden River Middle SchoolGrades: 6-8Distance: 4.8 mi
- 4/10Braden River High SchoolGrades: 9-12Distance: 2.2 mi
Get a cash offer in 3 minutes
Find out how much your home could sell for in as little as 3 minutes with a no-obligation cash offer.
Estimated market value
$461,800
Get a cash offer in 3 minutes
Find out how much your home could sell for in as little as 3 minutes with a no-obligation cash offer.
Estimated market value
$461,800
- Florida
- Manatee County
- Bradenton
- 34203
- 3914 57TH DRIVE E
Nearby cities
Nearby neighborhoods
Nearby zip codes
Other Bradenton Topics
