Country living with amenities and minutes away from H-E-B! The Villanova floor plan offers 2,996 Sq Ft of living space in this single-story Brightland Home! A wall of windows in great room and nook provides natural light. The kitchen is upgraded with cabinetry, granite countertops and upgraded backsplash. The game room and owner's suite provide maximum privacy from the rest of the home. The luxurious owner’s bath boasts a large walk-in shower, drop-in tub, and expansive closet. Ellis County is one of the nation’s fastest growing areas with Midlothian being the hottest new place to live with it’s desirable “hill country” feel that includes new shopping, schools, and restaurants. The location is perfect having excellent highway access and less than 25 miles away from downtown Dallas AND downtown Fort Worth. Westside Preserve is a brand-new master planned community that will feature preserved green spaces, ponds, trails, playgrounds, and a resort style pool.
Sold
Price Unknown
3914 Ashland Ave, Midlothian, TX 76065
4beds
2,950sqft
Single Family Residence
Built in 2023
9,844 Square Feet Lot
$480,800 Zestimate®
$--/sqft
$3,775 Estimated rent
Home value
$480,800
$457,000 - $505,000
$3,775/mo
Zestimate® history
Owner options
List your home for rent
$3,775/mo
Rent Zestimate®
Find your next renter with Zillow Rental Manager. Plus, with online applications, you can quickly screen prospective tenants – for free.
$3,775/mo
Rent Zestimate®
Refinance and save
$1,200/mo
Est. payment
Refinancing to a lower rate could help reduce your monthly payments and save thousands over the life of the loan.
$1,200/mo
Est. payment
Explore your selling options
Work with a Zillow partner agent
Leverage their expertise and Zillow's premium Showcase listings to get your home seen by more buyers.
Get startedList with your own agent
Get your home in front of millions of buyers by listing it on Zillow.
Learn how to do itSell it yourself
Take full control of how buyers see your home on Zillow by listing For Sale by Owner (FSBO).
List your homeWhat's special
Zillow last checked:
Listing updated:
Listed by:
April Maki 0524758 (512)364-5196,
Brightland Homes Brokerage LLC 512-364-5196
Bought with:
Non-Mls Member
NON MLS
Source: NTREIS,MLS#: 20497448
Facts & features
Interior
Bedrooms & bathrooms
- Bedrooms: 4
- Bathrooms: 3
- Full bathrooms: 3
Primary bedroom
- Features: Dual Sinks, Garden Tub/Roman Tub, Separate Shower, Walk-In Closet(s)
- Level: First
- Dimensions: 15 x 16
Bedroom
- Level: First
- Dimensions: 12 x 12
Bedroom
- Level: First
- Dimensions: 13 x 13
Bedroom
- Level: Second
- Dimensions: 11 x 11
Breakfast room nook
- Level: First
- Dimensions: 15 x 15
Game room
- Level: First
- Dimensions: 13 x 16
Living room
- Level: First
- Dimensions: 18 x 22
Heating
- Central, Heat Pump, Natural Gas
Cooling
- Central Air, Ceiling Fan(s), Electric, Heat Pump
Appliances
- Included: Some Gas Appliances, Built-In Gas Range, Dishwasher, Electric Oven, Gas Cooktop, Disposal, Microwave, Plumbed For Gas, Tankless Water Heater, Vented Exhaust Fan
Features
- Decorative/Designer Lighting Fixtures, Double Vanity, Eat-in Kitchen, High Speed Internet, Kitchen Island, Open Floorplan, Pantry, Walk-In Closet(s)
- Flooring: Carpet, Ceramic Tile, Wood
- Has basement: No
- Has fireplace: No
Interior area
- Total interior livable area: 2,950 sqft
Property
Parking
- Total spaces: 3
- Parking features: Direct Access, Door-Single, Driveway, Garage Faces Front, Garage, Garage Door Opener, Inside Entrance, Kitchen Level
- Attached garage spaces: 3
- Has uncovered spaces: Yes
Features
- Levels: Two
- Stories: 2
- Patio & porch: Covered
- Exterior features: Rain Gutters
- Pool features: None
- Fencing: Back Yard,Fenced,Full,Wood,Wrought Iron
Lot
- Size: 9,844 Square Feet
- Dimensions: 70 x 145
- Features: Irregular Lot, Landscaped, Sprinkler System
Details
- Parcel number: 302111
Construction
Type & style
- Home type: SingleFamily
- Architectural style: Detached
- Property subtype: Single Family Residence
Materials
- Brick, Fiber Cement, Rock, Stone
- Foundation: Slab
- Roof: Composition
Condition
- New construction: Yes
- Year built: 2023
Utilities & green energy
- Sewer: Public Sewer
- Water: Public
- Utilities for property: Sewer Available, Water Available
Green energy
- Energy efficient items: Appliances, HVAC, Insulation, Rain/Freeze Sensors, Thermostat, Water Heater, Windows
- Water conservation: Low-Flow Fixtures
Community & HOA
Community
- Features: Sidewalks
- Security: Carbon Monoxide Detector(s), Fire Alarm, Smoke Detector(s)
- Subdivision: Westside Preserve
HOA
- Has HOA: Yes
- Services included: All Facilities, Association Management, Maintenance Grounds
- HOA fee: $1,200 annually
- HOA name: Developer
Location
- Region: Midlothian
Financial & listing details
- Date on market: 6/25/2024
- Cumulative days on market: 311 days
- Listing terms: Cash,Conventional,FHA,Texas Vet,VA Loan
Price history
| Date | Event | Price |
|---|---|---|
| 11/12/2024 | Sold | -- |
Source: NTREIS #20497448 Report a problem | ||
| 10/29/2024 | Pending sale | $494,990$168/sqft |
Source: NTREIS #20497448 Report a problem | ||
| 10/25/2024 | Price change | $494,990-1%$168/sqft |
Source: NTREIS #20497448 Report a problem | ||
| 10/11/2024 | Price change | $499,990-1%$169/sqft |
Source: NTREIS #20497448 Report a problem | ||
| 9/30/2024 | Listed for sale | $504,990$171/sqft |
Source: NTREIS #20497448 Report a problem | ||
| 9/22/2024 | Pending sale | $504,990$171/sqft |
Source: NTREIS #20497448 Report a problem | ||
| 9/6/2024 | Price change | $504,990-3.8%$171/sqft |
Source: NTREIS #20497448 Report a problem | ||
| 7/15/2024 | Price change | $524,990-0.9%$178/sqft |
Source: NTREIS #20497448 Report a problem | ||
| 7/8/2024 | Price change | $529,990-0.9%$180/sqft |
Source: NTREIS #20497448 Report a problem | ||
| 6/27/2024 | Price change | $534,990-0.9%$181/sqft |
Source: NTREIS #20497448 Report a problem | ||
| 5/24/2024 | Price change | $539,990-0.9%$183/sqft |
Source: NTREIS #20497448 Report a problem | ||
| 5/1/2024 | Price change | $544,990+0.9%$185/sqft |
Source: NTREIS #20497448 Report a problem | ||
| 4/15/2024 | Price change | $539,990-0.9%$183/sqft |
Source: NTREIS #20497448 Report a problem | ||
| 3/25/2024 | Price change | $544,990-0.9%$185/sqft |
Source: NTREIS #20497448 Report a problem | ||
| 2/14/2024 | Price change | $549,990-1.8%$186/sqft |
Source: NTREIS #20497448 Report a problem | ||
| 1/25/2024 | Price change | $559,990-0.9%$190/sqft |
Source: NTREIS #20497448 Report a problem | ||
| 1/13/2024 | Price change | $564,990-0.2%$192/sqft |
Source: NTREIS #20497448 Report a problem | ||
| 12/19/2023 | Listed for sale | $566,404$192/sqft |
Source: NTREIS #20497448 Report a problem | ||
Public tax history
Tax history is unavailable.
Neighborhood: 76065
Nearby homes
- $--5 bd4 ba3.4k sqft3905 Timberview St, Midlothian, TX 76065Sold
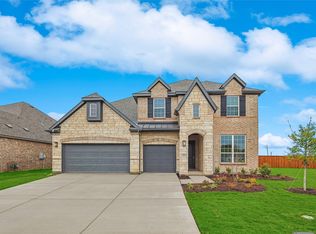
- $--3 bd3 ba2.4k sqft3910 Ashland Ave, Midlothian, TX 76065Sold
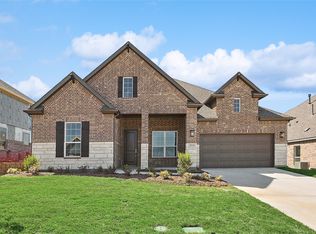
- $550,0004 bd4 ba2.9k sqft3918 Ashland Ave, Midlothian, TX 76065Pending

- $--4 bd3 ba2.5k sqft3913 Timberview St, Midlothian, TX 76065Sold
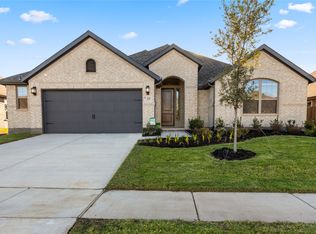
- $--4 bd4 ba3k sqft3906 Ashland Ave, Midlothian, TX 76065Sold
- $--4 bd3 ba2.5k sqft3917 Timberview St, Midlothian, TX 76065Sold
- $--3 bd3 ba2.6k sqft3909 Timberview St, Midlothian, TX 76065Sold
- from $364,9903 bd2 ba2k sqftLaurel Plan, Westside Preserve Premier, Midlothian, TX 76065New Construction
Nearby schools
GreatSchools rating
- 5/10J A Vitovsky Elementary SchoolGrades: PK-5Distance: 3.1 mi
- 6/10Frank Seale Middle SchoolGrades: 6-8Distance: 3.6 mi
- 7/10Midlothian High SchoolGrades: 9-12Distance: 3.1 mi
Schools provided by the listing agent
- Elementary: Vitovsky
- Middle: Frank Seale
- High: Midlothian
- District: Midlothian ISD
Source: NTREIS. This data may not be complete. We recommend contacting the local school district to confirm school assignments for this home.
Get a cash offer in 3 minutes
Find out how much your home could sell for in as little as 3 minutes with a no-obligation cash offer.
Estimated market value
$480,800
Get a cash offer in 3 minutes
Find out how much your home could sell for in as little as 3 minutes with a no-obligation cash offer.
Estimated market value
$480,800
- Texas
- Ellis County
- Midlothian
- 76065
- 3914 Ashland Ave
