Skip main navigation
Sold for $2,400,000
  • $2,400,000

    3914 Blackthorn St, Chevy Chase, MD 20815

    5beds
    4,900sqft
    Single Family Residence
    Built in 1922
    7,200 Square Feet Lot
    $2,498,200 Zestimate®
    $490/sqft
    $7,212 Estimated rent

    Home value

    $2,498,200

    $2.35M - $2.70M

    $7,212/mo

    Zestimate® history
    Loading
    Loading...

    Owner options

    List your home for rent

    $7,212/mo

    Rent Zestimate®

    Find your next renter with Zillow Rental Manager. Plus, with online applications, you can quickly screen prospective tenants – for free.

    Learn more

    $7,212/mo

    Rent Zestimate®

    Refinance and save

    $14,369/mo

    Est. payment

    Refinancing to a lower rate could help reduce your monthly payments and save thousands over the life of the loan.

    See today's rates

    $14,369/mo

    Est. payment

    Explore your selling options

    Work with a Zillow partner agent

    Leverage their expertise and Zillow's premium Showcase listings to get your home seen by more buyers.

    Get started

    List with your own agent

    Get your home in front of millions of buyers by listing it on Zillow.

    Learn how to do it

    Sell it yourself

    Take full control of how buyers see your home on Zillow by listing For Sale by Owner (FSBO).

    List your home

    What's special

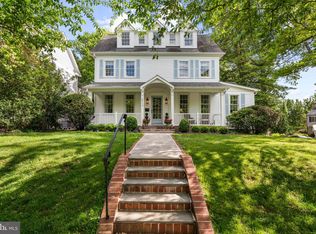
    The one you’ve been waiting for: a quintessential Chevy Chase charmer on the exterior – and an absolute dazzler on the interior! Deceptively large and having recently undergone a high-end, down-to-the-studs renovation and expansion, 3914 Blackthorn Street now boasts 5-6 bedrooms/5.5 bathrooms, 4 finished levels with nearly 5000 SF feet of stunning living space, and an enhanced 2-car garage. Abundant windows and natural light, high ceilings, impressive millwork, kiln dried white oak flooring, and an ethereal paint palette set an elegant, yet modern tone. Main level highlights include an open floor plan, wonderfully spacious living, dining and gathering rooms, a show-stopping center island kitchen with professional appliances and a to-die-for prep pantry, and an elegant powder room. Upstairs, the second level offers a lovely owners’ wing with custom walk-in closets, three additional beautiful ensuite bedrooms, a custom laundry room, and three gorgeous bathrooms, all which feature heated floors, solid marble tile, and quartz countertops. Phenomenal third level offerings include a light-filled family room with a vaulted ceiling and a wet bar, and a fabulous fifth bedroom featuring a sitting/office area, and a full bathroom. Offerings of the home’s lower level include a recreation or guest room with an ensuite bath, a large playroom, a beautifully equipped kitchenette with a second washer & dryer and an egress door to the rear, and plenty of built-ins and storage options. Special exterior features include a delightful, covered porch on the front and -out back- a grilling deck with a gas connection, a level fenced yard with lush lawn space and shrubbery, and a carriage-style garage featuring loft storage and a covered exterior area for gardening. Situated on an idyllic sidewalk lined street in the Town of Chevy Chase, this location is superb! {Elementary schools: Rosemary Hills PreK-2nd; Chevy Chase 3rd-5th}

    Zillow last checked:

    Listing updated:

    Listed by:

    Ellen Hatoum 301-787-8054,

    Washington Fine Properties

    Bought with:

    Adrienne Deming, SP90655

    TTR Sotheby's International Realty

    Source: Bright MLS,MLS#: MDMC2140130MLS Logo

    Facts & features

    Interior

    Bedrooms & bathrooms
    • Bedrooms: 5
    • Bathrooms: 6
    • Full bathrooms: 5
    • 1/2 bathrooms: 1
    • Main level bathrooms: 1
    Basement
    • Area: 1000
    Heating
    • Forced Air, Zoned, Electric
    Cooling
    • Central Air, Zoned, Electric
    Appliances
    • Included: Gas Water Heater, Tankless Water Heater
    • Laundry: Upper Level, Lower Level
    Features
    • Built-in Features, Crown Molding, Open Floorplan, Floor Plan - Traditional, Formal/Separate Dining Room, Kitchen - Gourmet, Kitchen Island, Kitchenette, Pantry, Recessed Lighting, Sound System, Walk-In Closet(s), Bar, Wine Storage, Other, 9'+ Ceilings, Vaulted Ceiling(s)
    • Flooring: Hardwood, Marble, Ceramic Tile, Stone, Wood
    • Windows: Double Hung, Transom, Screens
    • Basement: Connecting Stairway,Finished,Rear Entrance,Shelving,Walk-Out Access,Windows
    • Number of fireplaces: 1
    • Fireplace features: Gas/Propane, Mantel(s), Marble
    Interior area
    • Total structure area: 5,000
    • Total interior livable area: 4,900 sqft
    • Finished area above ground: 3,900
    • Finished area below ground: 1,000

    Property

    Parking
    • Total spaces: 5
    • Parking features: Garage Faces Front, Garage Door Opener, Storage, Crushed Stone, Detached, Driveway
    • Garage spaces: 2
    • Uncovered spaces: 3
    • Details: Garage Sqft: 450
    Accessibility
    • Accessibility features: None
    Features
    • Levels: Four
    • Stories: 4
    • Patio & porch: Deck, Porch
    • Pool features: None
    Lot
    • Size: 7,200 Square Feet
    Details
    • Additional structures: Above Grade, Below Grade
    • Parcel number: 160700465952
    • Zoning: R60
    • Special conditions: Standard

    Construction

    Type & style
    • Home type: SingleFamily
    • Architectural style: Colonial
    • Property subtype: Single Family Residence
    Materials
    • Fiber Cement, HardiPlank Type, Spray Foam Insulation, Frame
    • Foundation: Block
    • Roof: Other
    Condition
    • Excellent
    • New construction: No
    • Year built: 1922
    • Major remodel year: 2021

    Utilities & green energy

    • Sewer: Public Sewer
    • Water: Public

    Community & HOA

    Community
    • Subdivision: Chevy Chase
    HOA
    • Has HOA: No
    Location
    • Region: Chevy Chase
    • Municipality: Town of Chevy Chase

    Financial & listing details

    • Price per square foot: $490/sqft
    • Tax assessed value: $2,067,800
    • Annual tax amount: $16,451
    • Date on market: 7/19/2024
    • Listing agreement: Exclusive Right To Sell
    • Ownership: Fee Simple

    Price history

    DateEventPrice
    8/28/2024Sold$2,400,000+0.2%$490/sqft
    Source: Bright MLS #MDMC2140130 Report a problem
    8/10/2024Pending sale$2,395,000$489/sqft
    Source: Bright MLS #MDMC2140130 Report a problem
    7/19/2024Listed for sale$2,395,000+139.7%$489/sqft
    Source: Bright MLS #MDMC2140130 Report a problem
    1/1/2015Sold$999,000+2%$204/sqft
    Source: Long & Foster Broker Feed #MDMC105716_100 Report a problem
    5/17/2010Sold$979,000$200/sqft
    Source: Public Record Report a problem
    3/13/2010Price change$979,000-2%$200/sqft
    Source: Long & Foster Real Estate, Inc. #MC7236836 Report a problem
    1/15/2010Listed for sale$999,000$204/sqft
    Source: Long & Foster Real Estate, Inc. #MC7236836 Report a problem
    5/9/2007Sold$999,000$204/sqft
    Source: Public Record Report a problem

    Public tax history

    YearProperty taxesTax assessment
    2025$24,202 +20.2%$2,067,800 +19.1%
    2024$20,129 +23.5%$1,735,867 +23.6%
    2023$16,302 +36.6%$1,403,933 +31%
    2022$11,934 +0.6%$1,072,000 +0.5%
    2021$11,862 +0.5%$1,066,433 +0.5%
    2020$11,807 +2%$1,060,867 +0.5%
    2019$11,580 -0.2%$1,055,300 +1.4%
    2018$11,602 -0.9%$1,040,800 +1.4%
    2017$11,707 +17.9%$1,026,300 +1.4%
    2016$9,926 $1,011,800 +1.4%
    2015$9,926 $998,033 +1.4%
    2014$9,926 $984,267 +1.4%
    2013-- $970,500
    2012-- $970,500
    2011-- $970,500 -5.6%
    2010-- $1,027,620
    2009-- $1,027,620
    2008-- $1,027,620 -1.2%
    2007-- $1,040,620 +20.7%
    2006-- $862,486 +26%
    2005-- $684,353 +35.2%
    2004-- $506,220
    2003-- $506,220 +18.6%
    2002-- $426,760 +10.3%
    2001-- $387,030
    Find assessor info on the county website

    Neighborhood: 20815

    Nearby schools

    GreatSchools rating
    Schools provided by the listing agent
    • Elementary: Rosemary Hills
    • Middle: Silver Creek
    • High: Bethesda-chevy Chase
    • District: Montgomery County Public Schools

    Source: Bright MLS. This data may not be complete. We recommend contacting the local school district to confirm school assignments for this home.

    Get a cash offer in 3 minutes
    Find out how much your home could sell for in as little as 3 minutes with a no-obligation cash offer.
    Estimated market value
    $2,498,200
    Get a cash offer in 3 minutes
    Find out how much your home could sell for in as little as 3 minutes with a no-obligation cash offer.
    Estimated market value
    $2,498,200