Skip main navigation
Active
  • Price cut: $10K (7/2)
    $475,000

    3914 Brookline Ln, Bloomington, IL 61705

    4beds
    3,524sqft
    : 
    Loading
    Get pre-qualified
    Single Family Residence
    Built in 2005
    10,500 Square Feet Lot
    $466,900 Zestimate®
    $135/sqft
    $-- HOA

    What's special

    Center islandIncredible home theater spaceDedicated dining roomRich cherry cabinetryDramatic vaulted ceilingsStainless steel appliancesDouble vanity
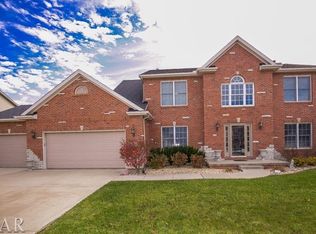
    Elementary school is Towanda. Welcome home to privacy in one of East Bloomington's premier subdivisions. This stunning 2-story, 4-bedroom, 3.5-bathroom residence offers the perfect blend of elegant entertaining areas and comfortable family spaces. As you step inside, you are greeted by an expansive open-concept main floor drenched in natural light. The chef's kitchen is a standout feature, boasting rich cherry cabinetry, stainless steel appliances, a center island, and a seamless layout that flows directly into a massive family room anchored by a cozy gas fireplace. A formal living room and a dedicated dining room (perfect for a home office) round out the versatile main level. Upstairs, the grand master suite serves as your private sanctuary, complete with dramatic vaulted ceilings, a massive walk-in closet, and a spa-like en suite bathroom featuring a corner soaking tub, a separate shower, and a double vanity. The finished basement maximizes your living area, showcasing an incredible home theater space ready for your movie projector. Step outside to your backyard paradise! Enjoy peaceful Midwest evenings on your elevated 27' x 12' wooden deck overlooking a fully fenced yard with no rear neighbors, plus an above-ground pool perfect for hot summer days. So much more, call Sarah for more info.
    18 days
    |
    1,866
    |
    59
    |

    Zillow last checked:

    Listing updated:

    Listed by:

    Cindy Eckols 309-532-1616,

    RE/MAX Choice,

    Sarah Marshall 309-275-9086,

    RE/MAX Choice

    Source: MRED as distributed by MLS GRID,MLS#: 12684496MLS Logo

    Loading...

      Facts & features

      Interior

      Bedrooms & bathrooms
      • Bedrooms: 4
      • Bathrooms: 4
      • Full bathrooms: 3
      • 1/2 bathrooms: 1
      Rooms
      • Room types: Family Room, Other Room
      Primary bedroom
      • Features: Flooring (Carpet), Bathroom (Full)
      • Level: Second
      • Area: 238 Square Feet
      • Dimensions: 14X17
      Bedroom 2
      • Features: Flooring (Carpet)
      • Level: Second
      • Area: 156 Square Feet
      • Dimensions: 12X13
      Bedroom 3
      • Features: Flooring (Carpet)
      • Level: Second
      • Area: 156 Square Feet
      • Dimensions: 12X13
      Bedroom 4
      • Features: Flooring (Carpet)
      • Level: Second
      • Area: 110 Square Feet
      • Dimensions: 10X11
      Dining room
      • Features: Flooring (Ceramic Tile)
      • Level: Main
      • Area: 130 Square Feet
      • Dimensions: 10X13
      Family room
      • Features: Flooring (Carpet)
      • Level: Main
      • Area: 270 Square Feet
      • Dimensions: 15X18
      Other
      • Features: Flooring (Carpet)
      • Level: Basement
      • Area: 420 Square Feet
      • Dimensions: 15X28
      Kitchen
      • Features: Kitchen (Eating Area-Table Space, Pantry-Closet), Flooring (Ceramic Tile)
      • Level: Main
      • Area: 266 Square Feet
      • Dimensions: 14X19
      Laundry
      • Features: Flooring (Ceramic Tile)
      • Level: Second
      • Area: 36 Square Feet
      • Dimensions: 6X6
      Living room
      • Features: Flooring (Ceramic Tile)
      • Level: Main
      • Area: 168 Square Feet
      • Dimensions: 12X14
      Other
      • Features: Flooring (Carpet)
      • Level: Basement
      • Area: 154 Square Feet
      • Dimensions: 11X14
      Heating
      • Forced Air, Natural Gas
      Cooling
      • Central Air
      Appliances
      • Included: Range, Microwave, Dishwasher, Washer, Dryer
      • Laundry: Gas Dryer Hookup, Electric Dryer Hookup
      Features
      • Cathedral Ceiling(s), Built-in Features, Walk-In Closet(s)
      • Basement: Finished,Bath/Stubbed,Full
      • Number of fireplaces: 1
      • Fireplace features: Gas Log, Attached Fireplace Doors/Screen
      Interior area
      • Total structure area: 3,524
      • Total interior livable area: 3,524 sqft
      • Finished area below ground: 670

      Property

      Parking
      • Total spaces: 3
      • Parking features: Garage Door Opener, Yes, Garage Owned, Attached, Garage
      • Attached garage spaces: 3
      • Has uncovered spaces: Yes
      Accessibility
      • Accessibility features: No Disability Access
      Features
      • Stories: 2
      • Patio & porch: Deck
      Lot
      • Size: 10,500 Square Feet
      • Dimensions: 75 X 140
      Details
      • Parcel number: 1529101007
      • Special conditions: None
      • Other equipment: Ceiling Fan(s)

      Construction

      Type & style
      • Home type: SingleFamily
      • Architectural style: Traditional
      • Property subtype: Single Family Residence
      Materials
      • Vinyl Siding, Brick
      Condition
      • New construction: No
      • Year built: 2005

      Utilities & green energy

      • Sewer: Public Sewer
      • Water: Public

      Community & HOA

      Community
      • Subdivision: Eagle View
      HOA
      • Services included: None
      Location
      • Region: Bloomington

      Financial & listing details

      • Price per square foot: $135/sqft
      • Tax assessed value: $361,965
      • Annual tax amount: $9,500
      • Date on market: 6/22/2026
      • Ownership: Fee Simple

        Estimated market value

        $466,900

        $444,000 - $490,000

        $3,429/mo

        Price history

        DateEventPrice
        7/2/2026Price change$475,000-2.1%$135/sqft
        Source: MRED as distributed by MLS GRID #12684496 Report a problem
        6/22/2026Listed for sale$485,000+32.9%$138/sqft
        Source: MRED as distributed by MLS GRID #12684496 Report a problem
        8/1/2022Sold$365,000$104/sqft
        Source: MRED as distributed by MLS GRID #11416555 Report a problem
        6/7/2022Pending sale$365,000$104/sqft
        Source: RE/MAX International #11416555 Report a problem
        6/7/2022Contingent$365,000$104/sqft
        Source: MRED as distributed by MLS GRID #11416555 Report a problem
        5/26/2022Listed for sale$365,000+49%$104/sqft
        Source: MRED as distributed by MLS GRID #11416555 Report a problem
        8/23/2018Sold$245,000-2%$70/sqft
        Source: MRED as distributed by MLS GRID #10245408 Report a problem
        7/19/2018Price change$250,000-3.8%$71/sqft
        Source: Berkshire Hathaway Snyder Real Estate #2182949 Report a problem
        5/29/2018Price change$259,900-1.9%$74/sqft
        Source: Crowne Realty #2181301 Report a problem
        5/18/2018Price change$265,000-3.6%$75/sqft
        Source: Crowne Realty #2181301 Report a problem
        4/9/2018Listed for sale$275,000+17%$78/sqft
        Source: Crowne Realty #2181301 Report a problem
        6/21/2012Sold$235,000-6%$67/sqft
        Source: Public Record Report a problem
        3/10/2012Listing removed$249,900$71/sqft
        Source: Butzirus.com Report a problem
        11/29/2011Price change$249,900-3.8%$71/sqft
        Source: Butzirus.com Report a problem
        10/11/2011Price change$259,900-5.5%$74/sqft
        Source: Butzirus.com Report a problem
        8/25/2011Price change$274,900-8.3%$78/sqft
        Source: Butzirus.com Report a problem
        7/29/2011Listed for sale$299,900$85/sqft
        Source: Butzirus.com Report a problem
        11/14/2010Listing removed$299,900$85/sqft
        Source: Coldwell Banker Heart of America Realtors #2103194 Report a problem
        11/9/2010Listed for sale$299,900-9.7%$85/sqft
        Source: Coldwell Banker Heart of America Realtors #2103194 Report a problem
        9/16/2005Sold$332,000$94/sqft
        Source: Public Record Report a problem

        Public tax history

        YearProperty taxesTax assessment
        2024$9,258 +20.7%$120,655 +25%
        2023$7,672 +4.9%$96,551 +8.7%
        2022$7,316 +7.3%$88,802 +7.9%
        2021$6,822 $82,298
        2020-- $82,298
        2019-- $82,298
        2018$6,602 $82,298
        2017$6,602 +4.2%$82,298 -2.7%
        2016$6,334 +0.1%$84,582 +2.7%
        2015$6,325 $82,391
        2014$6,325 +3.7%$82,391 +2%
        2013$6,099 -25%$80,776 -1.1%
        2012$8,128 $81,667 -25%
        2011$8,128 -2.7%$108,897 -2.6%
        2010$8,355 +1%$111,753
        2009$8,272 +0.5%$111,753 -1.2%
        2008$8,235 +2.4%$113,081 +2.6%
        2007$8,040 $110,269 +2.5%
        2006-- $107,552 +26.2%
        2005-- $85,230
        Find assessor info on the county website

        Monthly payment

        Est. payment

        Payment breakdown

        Explore the cost of this home by adjusting the details. Changes won't be saved.
        All calculations are estimates and provided by Zillow, Inc. for informational purposes only. Actual amounts may vary.
        HOA fees may include property taxes on listings classified as Co-Ops. Contact the listing agent and/or owner for fee details.
        Mortgage interest rates are dependent on a number of factors, including credit score, down payment, and repayment length. Interest rate data provided by Zillow Group Marketplace, Inc. as of 1/1/1970 from various mortgage lenders with which we have lead or other similar arrangements; the Estimated Payment is an average of those rates.
        See how much you could borrow to make a competitive offer.

        Climate risks

        Neighborhood: 61705

        Getting around

        1 / 100
        Car-Dependent
        0 / 100
        No Nearby Transit
        28 / 100
        Somewhat Bikeable

        Nearby schools

        GreatSchools rating
        Schools provided by the listing agent
        • Elementary: Towanda Elementary
        • Middle: Evans Jr High
        • High: Normal Community High School
        • District: 5

        Source: MRED as distributed by MLS GRID. This data may not be complete. We recommend contacting the local school district to confirm school assignments for this home.

        A local agent can set up tours, give advice and negotiate with sellers.

        A local lender can help you make sure your offer is ready when you are.

        Browse local experts

        Similar homes