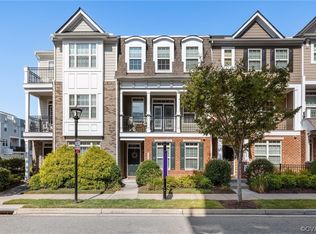
The Floyd floor plan, it has black rod iron railings with a beautiful open main living area, center island in kitchen with undermount lighting, pantry and half bath Second floor balcony off dining area for grilling. 9' ceilings on throughout 1st & 2nd floor. Third floor has master bedroom complete with ultimate master bath with ceramic tile, Roman shower and double vanity. The second master bedroom completes the 3rd floor with on-suite bath and walk-in closet. This home features a 4th floor rooftop terrace with an optional wet bar. The Home is situated on a lovely tree lined street. GREEN standards-low E windows, tankless hot water heater, & spray foam insulation. Save up to 30% on energy bills. Low maintenance living within walking distance to restaurants & shopping.
This property is not currently displayed as for sale or rent on Zillow. This may be different from what's on other websites or public sources.