
Welcome to 3914 Chandworth Road in Beverly Woods! This fully renovated tri-level home offers 4 bedrooms, 2 full baths and a thoughtfully designed layout perfect for comfortable living and lots of entertaining. Inside has been renovated with a spacious kitchen, updated primary suite, and beautiful hardwood floors. The main level living room has large windows that create a bright living space which connects to the kitchen and breakfast area through an open-yet-defined layout, creating flow while preserving some separation without sacrificing kitchen cabinetry and wall space. The renovated kitchen with stainless steel appliances and lots of prep space looks over the beautiful and private backyard. The upper level has three bedrooms and the lower level has a guest bedroom and full bathroom along with a second living room (with fireplace!). Step outside to a spacious back deck overlooking a large, flat backyard with ample space for a garage, pool, or just a big yard for dogs or kids to play! This is a wonderful opportunity to own a move-in ready home in one of Charlotte's most desirable neighborhoods.
Active
$770,000
3914 Chandworth Rd, Charlotte, NC 28210
4beds
1,714sqft
Single Family Residence
Built in 1964
0.3 Acres Lot
$753,000 Zestimate®
$449/sqft
$-- HOA
What's special
Beautiful hardwood floorsSpacious back deckSpacious kitchenLarge flat backyardBeautiful and private backyardUpdated primary suiteThoughtfully designed layout
- 8 hours
- 109
- 11
Zillow last checked:
Listing updated:
Listed by:
Katherine Hickman khickman@helenadamsrealty.com,
Helen Adams Realty
Source: Canopy MLS as distributed by MLS GRID,MLS#: 4427362
Facts & features
Interior
Bedrooms & bathrooms
- Bedrooms: 4
- Bathrooms: 2
- Full bathrooms: 2
Primary bedroom
- Level: Upper
Bedroom s
- Level: Upper
Bedroom s
- Level: Upper
Bedroom s
- Level: Lower
Bathroom full
- Level: Upper
Bathroom full
- Level: Lower
Dining area
- Level: Main
Family room
- Level: Lower
Kitchen
- Level: Main
Laundry
- Level: Lower
Living room
- Level: Main
Heating
- Forced Air
Cooling
- Central Air
Appliances
- Included: Dishwasher, Disposal, Dryer, Gas Range, Microwave, Washer
- Laundry: Laundry Room
Features
- Has basement: No
- Fireplace features: Family Room
Interior area
- Total structure area: 1,714
- Total interior livable area: 1,714 sqft
- Finished area above ground: 1,714
- Finished area below ground: 0
Video & virtual tour
Property
Parking
- Parking features: Driveway
- Has uncovered spaces: Yes
Features
- Levels: One and One Half
- Stories: 1.5
- Patio & porch: Deck, Patio
- Fencing: Back Yard
Lot
- Size: 0.3 Acres
Details
- Parcel number: 17909734
- Zoning: N1-A
- Special conditions: Standard
Construction
Type & style
- Home type: SingleFamily
- Property subtype: Single Family Residence
Materials
- Brick Partial, Vinyl
- Foundation: Crawl Space
Condition
- New construction: No
- Year built: 1964
Utilities & green energy
- Sewer: Public Sewer
- Water: City
Community & HOA
Community
- Subdivision: Beverly Woods
Location
- Region: Charlotte
Financial & listing details
- Price per square foot: $449/sqft
- Tax assessed value: $560,000
- Annual tax amount: $4,469
- Date on market: 9/30/2026
- Road surface type: Concrete, Paved
Estimated market value
$753,000
$715,000 - $791,000
$3,053/mo
Price history
| Date | Event | Price |
|---|---|---|
| 9/30/2026 | Listed for sale | $770,000+10.8%$449/sqft |
Source:  Canopy MLS as distributed by MLS GRID #4427362 Report a problem Canopy MLS as distributed by MLS GRID #4427362 Report a problem | ||
| 6/7/2024 | Sold | $695,000+4.5%$405/sqft |
Source: Canopy MLS as distributed by MLS GRID #4139351 Report a problem | ||
| 5/20/2024 | Pending sale | $665,000$388/sqft |
Source: Canopy MLS as distributed by MLS GRID #4139351 Report a problem | ||
| 5/16/2024 | Listed for sale | $665,000+43%$388/sqft |
Source: Canopy MLS as distributed by MLS GRID #4139351 Report a problem | ||
| 4/14/2021 | Sold | $465,000+3.8%$271/sqft |
Source: Canopy MLS as distributed by MLS GRID #3689610 Report a problem | ||
| 3/8/2021 | Pending sale | $448,000$261/sqft |
Source:  RE/MAX International #3689610 Report a problem RE/MAX International #3689610 Report a problem | ||
| 1/20/2021 | Price change | $448,000-3%$261/sqft |
Source: RE/MAX Executive #3689610 Report a problem | ||
| 12/10/2020 | Listed for sale | $462,000+51.5%$270/sqft |
Source: RE/MAX Executive #3689610 Report a problem | ||
| 11/3/2018 | Listing removed | $2,300$1/sqft |
Source: RE/MAX Executive #3439481 Report a problem | ||
| 10/29/2018 | Price change | $2,300-8%$1/sqft |
Source: RE/MAX Executive #3439481 Report a problem | ||
| 10/2/2018 | Listed for rent | $2,500$1/sqft |
Source: RE/MAX Executive #3439481 Report a problem | ||
| 7/15/2018 | Listing removed | $2,500$1/sqft |
Source: Your Property People, Inc. #3388760 Report a problem | ||
| 5/16/2018 | Listed for rent | $2,500+4.2%$1/sqft |
Source: Your Property People Inc #3388760 Report a problem | ||
| 11/18/2017 | Listing removed | $2,400$1/sqft |
Source: Your Property People Inc #3317220 Report a problem | ||
| 9/2/2017 | Listed for rent | $2,400+9.1%$1/sqft |
Source: Your Property People Inc #3317220 Report a problem | ||
| 1/3/2016 | Listing removed | $2,200$1/sqft |
Source: Your Property People Inc #3135854 Report a problem | ||
| 12/28/2015 | Sold | $305,000+8%$178/sqft |
Source: Canopy MLS as distributed by MLS GRID #3130267 Report a problem | ||
| 12/19/2015 | Listed for rent | $2,200$1/sqft |
Source: Your Property People Inc #3135854 Report a problem | ||
| 10/2/2014 | Listing removed | $282,500$165/sqft |
Source: Allen Tate Company #3006271 Report a problem | ||
| 9/13/2014 | Price change | $282,500-2.2%$165/sqft |
Source: Allen Tate Company #3006271 Report a problem | ||
| 9/5/2014 | Pending sale | $289,000$169/sqft |
Source: Allen Tate Company #3006271 Report a problem | ||
| 7/2/2014 | Price change | $289,000-2%$169/sqft |
Source: Allen Tate Company #3006271 Report a problem | ||
| 5/29/2014 | Price change | $295,000-3.3%$172/sqft |
Source: Allen Tate Company #3006271 Report a problem | ||
| 5/16/2014 | Listed for sale | $305,000+48.8%$178/sqft |
Source: Allen Tate Company #3006271 Report a problem | ||
| 6/1/2009 | Sold | $205,000$120/sqft |
Source: Public Record Report a problem | ||
| 3/24/2009 | Listed for sale | $205,000$120/sqft |
Source: Listhub #846600 Report a problem | ||
Public tax history
| Year | Property taxes | Tax assessment |
|---|---|---|
| 2025 | $4,469 | $560,000 |
| 2024 | -- | $560,000 |
| 2023 | $4,247 +8.4% | $560,000 +42.5% |
| 2022 | $3,917 +0.3% | $392,900 |
| 2021 | $3,906 +0.2% | $392,900 +7.6% |
| 2020 | $3,899 +7.9% | $365,000 |
| 2019 | $3,614 +17.6% | $365,000 +59.6% |
| 2018 | $3,074 +2% | $228,700 |
| 2017 | $3,014 | $228,700 |
| 2016 | $3,014 | $228,700 |
| 2015 | $3,014 -6.2% | $228,700 -6.8% |
| 2014 | $3,213 | $245,300 |
| 2013 | -- | $245,300 0% |
| 2012 | -- | $245,400 |
| 2011 | -- | $245,400 +35.5% |
| 2010 | -- | $181,100 +0.4% |
| 2009 | -- | $180,400 |
| 2008 | -- | $180,400 |
| 2007 | -- | $180,400 |
| 2006 | -- | $180,400 |
| 2005 | -- | $180,400 |
| 2004 | -- | $180,400 |
| 2003 | -- | $180,400 +28.7% |
| 2002 | -- | $140,130 |
| 2001 | -- | $140,130 |
| 2000 | -- | $140,130 |
Find assessor info on the county website
Monthly payment
Est. payment
Payment breakdown
Explore the cost of this home by adjusting the details. Changes won't be saved.Climate risks
Neighborhood: Beverly Woods
Nearby schools
Schools provided by the listing agent
- Elementary: Beverly Woods
- Middle: Carmel
- High: South Mecklenburg
Source: Canopy MLS as distributed by MLS GRID. This data may not be complete. We recommend contacting the local school district to confirm school assignments for this home.
Similar homes
- $819,9004 bd3 ba2k sqft4235 Blalock Ave, Charlotte, NC 28210For Sale

 MLS ID #4426840, Geoff Campbell, Geoff Campbell Realty Inc. Canopy MLS as distributed by MLS GRID
 - $750,0004 bd2 ba2.2k sqft6000 Colchester Pl, Charlotte, NC 28210For Sale
 MLS ID #4428869, Jody Jessup, RE/MAX Executive. Canopy MLS as distributed by MLS GRID
 - $850,0004 bd2 ba1.8k sqft3717 Flowerfield Rd, Charlotte, NC 28210For Sale
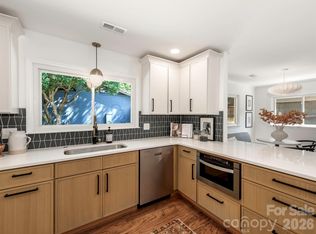 MLS ID #4423215, Lexie Longstreet, Savvy + Co Real Estate. Canopy MLS as distributed by MLS GRID
 - $745,0004 bd3 ba2.1k sqft2815 Burnt Mill Rd, Charlotte, NC 28210For Sale
 MLS ID #4394157, Liani Mahadeen, RE/MAX Results. Canopy MLS as distributed by MLS GRID
 - $564,9004 bd3 ba1.7k sqft6929 Thorncliff Dr, Charlotte, NC 28210For SaleMLS ID #4429691, Steven Mueller, EXP Realty LLC Ballantyne. Canopy MLS as distributed by MLS GRID
- $695,0004 bd3 ba2.2k sqft6246 Candlewood Dr, Charlotte, NC 28210For SaleMLS ID #4427341, Brandon Ruby, Helen Adams Realty. Canopy MLS as distributed by MLS GRID
- $585,0003 bd2 ba1.5k sqft5401 Seacroft Rd, Charlotte, NC 28210For SaleMLS ID #4421337, Steve Gift, Berkshire Hathaway HomeServices Carolinas Realty. Canopy MLS as distributed by MLS GRID
- $629,0004 bd3 ba1.9k sqft2811 Creekbed Ln, Charlotte, NC 28210For SaleMLS ID #4401236, Ruby Kravitz, NorthGroup Real Estate LLC. Canopy MLS as distributed by MLS GRID
- $650,0003 bd2 ba1.5k sqft5726 Sharon Rd, Charlotte, NC 28210For SaleMLS ID #4422801, Missy H Carey, Mackey Realty LLC. Canopy MLS as distributed by MLS GRID
- $725,0003 bd2 ba1.5k sqft4726 Walden Ct, Charlotte, NC 28210For SaleMLS ID #4408855, Adrienne Priest, Helen Adams Realty. Canopy MLS as distributed by MLS GRID
- $625,0004 bd3 ba2.2k sqft6819 Woodstock Dr, Charlotte, NC 28210For SaleMLS ID #4394251, Jessica Lamb, Keller Williams Ballantyne Area. Canopy MLS as distributed by MLS GRID
- $599,0003 bd3 ba2k sqft7505 Hawkstand Ln, Charlotte, NC 28210For SaleMLS ID #4404392, Liz Koelling, Keller Williams South Park. Canopy MLS as distributed by MLS GRID
- $575,0004 bd3 ba1.8k sqft7439 Watercrest Rd, Charlotte, NC 28210For SaleMLS ID #4415617, Corey Stambaugh, Redfin Corporation. Canopy MLS as distributed by MLS GRID
- $699,0004 bd3 ba2.2k sqft1730 Delchester Dr, Charlotte, NC 28210For SaleMLS ID #4398789, Jamie Purvis, RE/MAX Executive. Canopy MLS as distributed by MLS GRID
- $625,0003 bd2 ba1.3k sqft7126 Woodstream Dr, Charlotte, NC 28210For SaleMLS ID #4424205, Paulina Martinez, Coldwell Banker Realty. Canopy MLS as distributed by MLS GRID
- $615,0003 bd2 ba1.3k sqft6711 Raven Pl, Charlotte, NC 28210For SaleMLS ID #4423625, Hannah Powell, Helen Adams Realty. Canopy MLS as distributed by MLS GRID
- $525,0004 bd3 ba2.4k sqft7601 Woodstream Dr, Charlotte, NC 28210For SaleMLS ID #4424683, Katie Catron, Dickens Mitchener & Associates Inc. Canopy MLS as distributed by MLS GRID
- $549,0003 bd3 ba1.6k sqft810 Greenhill Dr, Charlotte, NC 28217For SaleMLS ID #4429940, Tisha Ferguson, Tailor Realty. Canopy MLS as distributed by MLS GRID
- $650,0003 bd2 ba1.6k sqft5731 Brookhaven Rd, Charlotte, NC 28210For SaleMLS ID #4394881, Emily Richardson, NorthGroup Real Estate LLC. Canopy MLS as distributed by MLS GRID
- $629,0003 bd3 ba1.8k sqft6506 Candlewood Dr #26/3, Charlotte, NC 28210For SaleMLS ID #4401762, Leo Flynn, RE/MAX Executive. Canopy MLS as distributed by MLS GRID
