Skip main navigation
Active
  • Listed by: Windermere RE Anacortes Prop. • Colleen L. Craig
    $729,000

    3914 Crosswinds Court, Anacortes, WA 98221

    2beds
    1,317sqft
    : 
    Loading
    Get pre-qualified
    Single Family Residence
    Built in 2024
    1,603 Square Feet Lot
    $717,100 Zestimate®
    $554/sqft
    $175/mo HOA

    What's special

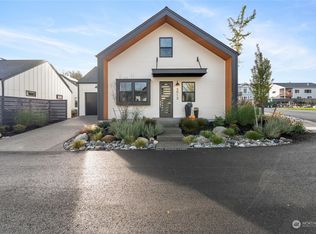
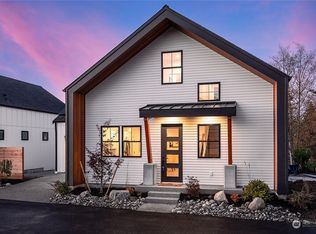
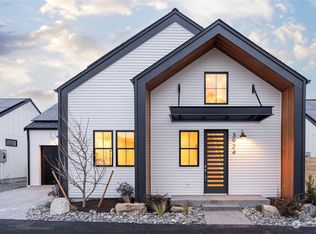
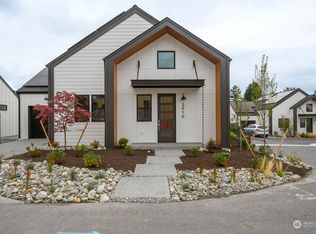
    Open floor planSolar panelsSingle car garageWalk-in closetDrought resistant landscapingClear cedar detailing
    Located in The Crossings, this new collection of NW contemporary cottage homes built by Strandberg Construction, offers the perfect balance of spaces designed both for privacy and community. Poised against the lily pad covered pond with walking trails and gathering spaces throughout, invest in the neighborhood garden and enjoy the abundance along with the joy of community. Styled with modern touches, this cottage has a main level suite with elegant bath, 2 add bed and an open floor plan with a farmhouse kitchen ready for celebration. Upstairs is a king-sized owner's suite with walk-in closet, designer detailed tile bath with glass shower and an oversized room perfect for a flexible living space. Clear cedar detailing, a covered back porch with a fenced private yard space, solar panels, single car garage and drought resistant landscaping. Built net-zero these cottages enjoy a healthy respect for the incredible natural surroundings and will offer extremely low utility expenses and a solar tax credit.
    31 days
    |
    367
    |
    21
    |

    Zillow last checked:

    Listing updated:

    Listed by:

    Colleen L. Craig,

    Windermere RE Anacortes Prop.

    Source: NWMLS as distributed by MLS GRID,MLS#: 2536661MLS Logo

    Loading...

      Facts & features

      Interior

      Bedrooms & bathrooms
      • Bedrooms: 2
      • Bathrooms: 3
      • 3/4 bathrooms: 2
      • 1/2 bathrooms: 1
      • Main level bathrooms: 2
      • Main level bedrooms: 1
      Bedroom
      • Level: Main
      Bathroom three quarter
      • Level: Second
      Bathroom three quarter
      • Level: Main
      Other
      • Level: Main
      Heating
      • Fireplace, Ductless, Electric, See Remarks, Solar (Unspecified)
      Cooling
      • Ductless
      Appliances
      • Included: Dishwasher, Disposal, Dryer, Microwave, Refrigerator, Stove(s)/Range(s), Washer, Dishwasher(s), Dryer(s), Garbage Disposal, Microwave(s), Refrigerator(s), Washer(s), Water Heater: Electric, Water Heater Location: Garage
      Features
      • Bath Off Primary
      • Flooring: Ceramic Tile, Vinyl Plank, Carpet
      • Windows: Dbl Pane/Storm Window
      • Basement: None
      • Number of fireplaces: 1
      • Fireplace features: Electric, Main Level: 1, Fireplace
      Interior area
      • Total structure area: 1,317
      • Total interior livable area: 1,317 sqft

      Property

      Parking
      • Total spaces: 2
      • Parking features: Attached Garage
      • Has attached garage: Yes
      • Covered spaces: 1
      • Uncovered spaces: 1
      Features
      • Levels: One and One Half
      • Stories: 1
      • Entry location: Main
      • Patio & porch: Second Primary Bedroom, Bath Off Primary, Dbl Pane/Storm Window, Fireplace, Vaulted Ceiling(s), Walk-In Closet(s), Water Heater
      • Has view: Yes
      • View description: Territorial
      Lot
      • Size: 1,603 Square Feet
      • Features: Corner Lot, Curbs, Dead End Street, Paved, Sidewalk, Deck, Fenced-Partially, High Speed Internet, Sprinkler System
      • Topography: Level
      Details
      • Parcel number: P136778
      • Zoning description: Jurisdiction: City
      • Special conditions: Standard

      Construction

      Type & style
      • Home type: SingleFamily
      • Architectural style: See Remarks,1 1/2 Story
      • Property subtype: Single Family Residence
      Materials
      • Cement Planked, Wood Siding, Cement Plank
      • Foundation: Poured Concrete
      • Roof: Composition
      Condition
      • Very Good
      • Year built: 2024
      Details
      • Builder name: Strandberg Construction

      Utilities & green energy

      • Electric: Company: Puget Sound Energy
      • Sewer: Sewer Connected, Company: City of Anacortes
      • Water: Public, Company: City of Anacortes
      • Utilities for property: Xfinity, Fiber
      Green energy
      • Energy generation: Solar

      Community & HOA

      Community
      • Features: Trail(s)
      • Subdivision: Anacortes
      HOA
      • Services included: Common Area Maintenance, Maintenance Grounds, Snow Removal
      • HOA fee: $175 monthly
      • HOA phone: 360-293-8008
      Location
      • Region: Anacortes

      Financial & listing details

      • Price per square foot: $554/sqft
      • Annual tax amount: $5,491
      • Date on market: 6/8/2026
      • Cumulative days on market: 32 days
      • Listing terms: Conventional
      • Inclusions: Dishwasher(s), Dryer(s), Garbage Disposal, Microwave(s), Refrigerator(s), Stove(s)/Range(s), Washer(s)

        Estimated market value

        $717,100

        $681,000 - $753,000

        $2,758/mo

        Price history

        DateEventPrice
        6/8/2026Listed for sale$729,000$554/sqft
        Source: NWMLS as distributed by MLS GRID #2536661 Report a problem
        3/18/2025Listing removed$3,350$3/sqft
        Source: Zillow Rentals Report a problem
        10/23/2024Listed for rent$3,350$3/sqft
        Source: Zillow Rentals Report a problem

        Public tax history

        YearProperty taxesTax assessment
        2024$5,092 +21.6%--
        2023$4,188 --

        Find assessor info on the county website

        Monthly payment

        Est. payment

        Payment breakdown

        Explore the cost of this home by adjusting the details. Changes won't be saved.
        All calculations are estimates and provided by Zillow, Inc. for informational purposes only. Actual amounts may vary.
        HOA fees may include property taxes on listings classified as Co-Ops. Contact the listing agent and/or owner for fee details.
        Mortgage interest rates are dependent on a number of factors, including credit score, down payment, and repayment length. Interest rate data provided by Zillow Group Marketplace, Inc. as of 1/1/1970 from various mortgage lenders with which we have lead or other similar arrangements; the Estimated Payment is an average of those rates.
        See how much you could borrow to make a competitive offer.

        Climate risks

        Neighborhood: 98221

        Getting around

        2 / 100
        Car-Dependent
        12 / 100
        Somewhat Bikeable

        Nearby schools

        GreatSchools rating

        A local agent can set up tours, give advice and negotiate with sellers.

        A local lender can help you make sure your offer is ready when you are.

        Browse local experts

        Similar homes

        Skip to the end of the carouselSkip to the beginning of the carousel