CURRENTLY UNDER CONTRACT, SELLER WILL CONSIDER BACKUP OFFERS'** This affordable 3-bedroom, 2-bathroom home is a must see! Located in a desirable area, it's close to excellent schools, dining options, grocery stores, and convenient boat ramps. The property offers numerous highlights, including a garage, a new metal roof installed in 2019, a brand new HVAC system, fresh exterior and interior paint, a privacy-fenced backyard, two storage sheds, a new hot water heater, and a spacious laundry room for added convenience. Inside, you'll find a generous living area, an open kitchen, and a formal dining space. The kitchen is equipped with new stainless steel appliances, including a dishwasher, gas stove, and refrigerator, and it features a breakfast bar with ample storage in the solid wood cabinets. The master bedroom boasts a large closet and a private master bathroom with a new shower and vanity. The other two bedrooms offer comfortable space and share a bathroom with a new shower. Notably, both bathrooms have Bluetooth-enabled exhaust fans/lights for modern convenience. Additionally, the property's large lot backs up to a canal, ensuring added privacy while you enjoy outdoor gatherings on your back patio. This home is a true gem and offered at a great value.
Sold for $255,000
$255,000
3914 Enveti Ct, Panama City, FL 32405
3beds
1,248sqft
Single Family Residence
Built in 1983
0.31 Acres Lot
$271,800 Zestimate®
$204/sqft
$1,874 Estimated rent
Home value
$271,800
$258,000 - $288,000
$1,874/mo
Zestimate® history
Owner options
List your home for rent
$1,874/mo
Rent Zestimate®
Find your next renter with Zillow Rental Manager. Plus, with online applications, you can quickly screen prospective tenants – for free.
$1,874/mo
Rent Zestimate®
Refinance and save
$1,653/mo
Est. payment
Refinancing to a lower rate could help reduce your monthly payments and save thousands over the life of the loan.
$1,653/mo
Est. payment
Explore your selling options
Work with a Zillow partner agent
Leverage their expertise and Zillow's premium Showcase listings to get your home seen by more buyers.
Get startedList with your own agent
Get your home in front of millions of buyers by listing it on Zillow.
Learn how to do itSell it yourself
Take full control of how buyers see your home on Zillow by listing For Sale by Owner (FSBO).
List your homeWhat's special
Formal dining spaceNew hot water heaterInterior paintBrand new hvac systemNew metal roofGrocery storesOpen kitchen
Zillow last checked:
Listing updated:
Listed by:
The Jarrett Group 850-279-5911,
Keller Williams Success Realty,
Jordan Jarrett 850-890-4220,
Keller Williams Success Realty
Bought with:
Jordan Jarrett, SL3376524
Keller Williams Success Realty
The Jarrett Group
Keller Williams Success Realty
Source: CPAR,MLS#: 748821 Originating MLS: Central Panhandle Association of REALTORS
Originating MLS: Central Panhandle Association of REALTORSFacts & features
Interior
Bedrooms & bathrooms
- Bedrooms: 3
- Bathrooms: 2
- Full bathrooms: 2
Rooms
- Room types: Bedroom, Dining Room, Full Bath, Garage, Kitchen, Laundry, Living Room, Primary Bathroom, Primary Bedroom, Patio, Storage Room
Primary bedroom
- Level: First
- Dimensions: 14.6 x 10.11
Bedroom
- Level: First
- Dimensions: 11.4 x 10.9
Bedroom
- Level: First
- Dimensions: 11.8 x 11.2
Primary bathroom
- Level: First
- Dimensions: 11.6 x 4.11
Dining room
- Level: First
- Dimensions: 10.11 x 8.4
Other
- Level: First
- Dimensions: 5.6 x 8.1
Garage
- Level: First
- Dimensions: 19.9 x 11.8
Kitchen
- Level: First
- Dimensions: 14.8 x 8.11
Laundry
- Level: First
- Dimensions: 12.5 x 5
Living room
- Level: First
- Dimensions: 21.7 x 15.3
Patio
- Level: First
- Dimensions: 21 x 12.11
Storage room
- Level: First
- Dimensions: 16 x 11.1
Storage room
- Level: First
- Dimensions: 19.4 x 12.3
Heating
- Central, Electric
Cooling
- Central Air, Ceiling Fan(s)
Appliances
- Included: Electric Oven, Electric Range, Electric Water Heater
- Laundry: Washer Hookup, Dryer Hookup
Features
- Storage
Interior area
- Total structure area: 1,248
- Total interior livable area: 1,248 sqft
Property
Parking
- Total spaces: 1
- Parking features: Garage
- Garage spaces: 1
Features
- Patio & porch: Patio
- Exterior features: Patio
- Fencing: Fenced,Privacy
- Has view: Yes
- View description: Pond
- Has water view: Yes
- Water view: Pond
- Waterfront features: Other
Lot
- Size: 0.31 Acres
- Dimensions: 102 x 135 x 100 x 135
- Features: Paved
Details
- Additional structures: Outbuilding, Workshop
- Parcel number: 11727425000
- Zoning description: Resid Single Family
- Special conditions: Listed As-Is
Construction
Type & style
- Home type: SingleFamily
- Architectural style: Contemporary
- Property subtype: Single Family Residence
Materials
- Stucco
- Roof: Metal
Condition
- Year built: 1983
Utilities & green energy
- Sewer: Public Sewer
- Utilities for property: Electricity Available, High Speed Internet Available, Water Connected
Community & HOA
Community
- Features: Short Term Rental Allowed
- Security: Smoke Detector(s)
- Subdivision: Venetian Villa
HOA
- Has HOA: No
Location
- Region: Panama City
Financial & listing details
- Price per square foot: $204/sqft
- Tax assessed value: $207,356
- Annual tax amount: $724
- Date on market: 11/4/2023
- Cumulative days on market: 10 days
- Electric utility on property: Yes
Price history
| Date | Event | Price |
|---|---|---|
| 12/14/2023 | Sold | $255,000-1.9%$204/sqft |
Source:  CPAR #748821 Report a problem CPAR #748821 Report a problem | ||
| 11/14/2023 | Contingent | $260,000$208/sqft |
Source: CPAR #748821 Report a problem | ||
| 11/4/2023 | Listed for sale | $260,000+116.7%$208/sqft |
Source: CPAR #748821 Report a problem | ||
| 6/21/2023 | Sold | $120,000$96/sqft |
Source: Public Record Report a problem | ||
Public tax history
| Year | Property taxes | Tax assessment |
|---|---|---|
| 2024 | $3,570 +421.9% | $207,356 +169.9% |
| 2023 | $684 -5.5% | $76,835 +3% |
| 2022 | $724 | $74,597 |
| 2021 | -- | -- |
| 2020 | $712 +61.5% | $71,424 +2.3% |
| 2019 | $441 | $69,818 -15.5% |
| 2018 | $441 -22.8% | $82,650 -1.4% |
| 2017 | $572 -3.1% | $83,803 -0.9% |
| 2016 | $590 -8.2% | $84,570 -0.3% |
| 2015 | $643 | $84,801 -1.2% |
| 2014 | $643 | $85,818 -1.3% |
| 2013 | -- | $86,979 -7.1% |
| 2012 | -- | $93,630 +6.1% |
| 2011 | -- | $88,255 +1.5% |
| 2010 | -- | $86,951 +2.7% |
| 2009 | -- | $84,665 +0.1% |
| 2008 | -- | $84,580 +2.6% |
| 2007 | -- | $82,446 +2.5% |
| 2006 | -- | $80,435 +3% |
| 2005 | -- | $78,092 +3% |
| 2004 | -- | $75,817 +1.8% |
| 2003 | -- | $74,487 +2.4% |
| 2002 | -- | $72,741 +0.5% |
| 2001 | -- | $72,354 +3% |
| 2000 | -- | $70,247 |
Find assessor info on the county website
Neighborhood: 32405
Nearby homes
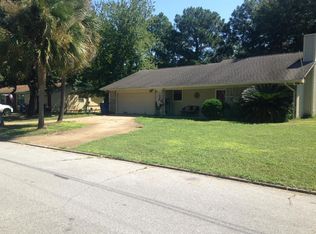
- $304,0004 bd3 ba1.5k sqft3910 Enveti Ct, Panama City, FL 32405Off Market
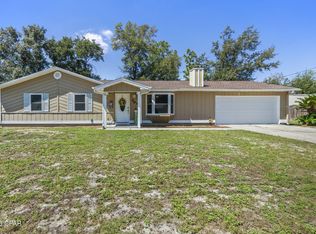
- $258,4003 bd2 ba1.3k sqft3918 Enveti Ct, Panama City, FL 32405Off Market
- $265,0003 bd2 ba1.6k sqft3915 Ereno Ct, Panama City, FL 32405Sold
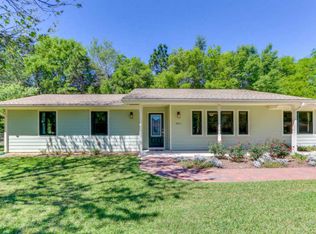
- $349,2004 bd2 ba1.9k sqft3911 Ereno Ct, Panama City, FL 32405Off Market
- $270,0003 bd2 ba1.3k sqft3919 Ereno Ct, Panama City, FL 32405For Sale
- $225,0003 bd2 ba1.7k sqft3915 Enveti Ct, Panama City, FL 32405Sold
- $245,8003 bd2 ba1.2k sqft3906 Enveti Ct, Panama City, FL 32405Off Market
- $266,8003 bd2 ba1.3k sqft3922 Enveti Ct, Panama City, FL 32405Off Market
Nearby schools
GreatSchools rating
- 4/10Northside Elementary SchoolGrades: PK-5Distance: 2.4 mi
- 5/10Mowat Middle SchoolGrades: 6-8Distance: 1.2 mi
- 6/10A. Crawford Mosley High SchoolGrades: 9-12Distance: 2 mi
Schools provided by the listing agent
- Elementary: Northside
- Middle: Mowat
- High: Mosley
Source: CPAR. This data may not be complete. We recommend contacting the local school district to confirm school assignments for this home.


Get pre-qualified for a loan
At Zillow Home Loans, we can pre-qualify you in as little as 5 minutes with no impact to your credit score.An equal housing lender. NMLS #10287.
Sell for more on Zillow
Get a Zillow Showcase℠ listing at no additional cost and you could sell for .
$271,800
2% more
+$5,436
With Zillow Showcase(estimated)
$277,236
- Florida
- Bay County
- Panama City
- 32405
- 3914 Enveti Ct
Nearby cities
Nearby neighborhoods
Nearby zip codes
Other Panama City Topics
