RED TAG Sale Event Home! Come tour 3914 Falcon Court NW! One of our new homes at Jetstream Park, located in Wilson, NC.
Introducing the captivating Sanford floor plan, featuring 3 bedrooms, 2 baths, and a 1-car garage.
This luxurious new construction home offers impeccable craftsmanship and modern amenities. Step inside to discover beautiful Mohawk vinyl flooring throughout the family room, dining area, and kitchen. The kitchen boasts granite countertops, sleek Whirlpool stainless steel appliances, and Moen chrome fixtures. LED lighting adds a gentle ambiance, while the soft close cabinet doors offer convenience and elegance. Relax in the spacious bedrooms, each adorned with plush Mohawk carpeting and featuring smooth ceilings and two-panel interior doors with satin nickel knobs. The bathrooms boast quartz vanity countertops and Moen chrome faucets for a sleek, spa-like experience.
This home also prioritizes safety and energy efficiency with Low-E glass windows, Honeywell programmable thermostats, and a 40-gallon electric water heater. Plus, enjoy peace of mind with a one-year builder's warranty and a 10-year structural warranty.
Professionally designed landscaping enhances the curb appeal and complements the exterior features.
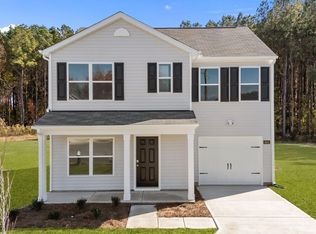
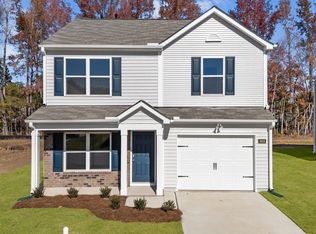
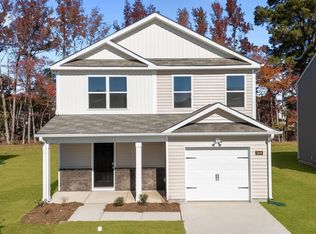
Make the Sanford your home in Jetstream Park today! * Photos are not of actual home or interior features and are representative of floor plan only. *
Sold for $246,000
$246,000
3914 Falcon Court NW, Wilson, NC 27896
3beds
1,183sqft
Single Family Residence
Built in 2026
6,969.6 Square Feet Lot
$244,600 Zestimate®
$208/sqft
$1,766 Estimated rent
Home value
$244,600
Estimated sales range
Not available
$1,766/mo
Zestimate® history
Owner options
List your home for rent
$1,766/mo
Rent Zestimate®
Find your next renter with Zillow Rental Manager. Plus, with online applications, you can quickly screen prospective tenants – for free.
$1,766/mo
Rent Zestimate®
Refinance and save
$2,113/mo
Est. payment
Refinancing to a lower rate could help reduce your monthly payments and save thousands over the life of the loan.
$2,113/mo
Est. payment
Explore your selling options
Work with a Zillow partner agent
Leverage their expertise and Zillow's premium Showcase listings to get your home seen by more buyers.
Get startedList with your own agent
Get your home in front of millions of buyers by listing it on Zillow.
Learn how to do itSell it yourself
Take full control of how buyers see your home on Zillow by listing For Sale by Owner (FSBO).
List your homeWhat's special
Zillow last checked:
Listing updated:
Listed by:
D.R. Horton Rocky Mount Team 252-600-3656,
D.R. Horton, Inc.
Bought with:
Jonathan Ortiz, 312004
YourDreams2Reality LLC
Source: Hive MLS,MLS#: 100548984 Originating MLS: Rocky Mount Area Association of Realtors
Originating MLS: Rocky Mount Area Association of RealtorsFacts & features
Interior
Bedrooms & bathrooms
- Bedrooms: 3
- Bathrooms: 3
- Full bathrooms: 2
- 1/2 bathrooms: 1
Heating
- Electric, Heat Pump
Cooling
- Central Air
Appliances
- Included: Built-In Microwave, Range, Disposal, Dishwasher, ENERGY STAR Qualified Appliances, Electric Range
- Laundry: Dryer Hookup, Washer Hookup, Laundry Room
Features
- Walk-in Closet(s), Vaulted Ceiling(s), Entrance Foyer, Whirlpool, Pantry, Walk-in Shower, Walk-In Closet(s)
- Flooring: Carpet, Vinyl
- Windows: Thermal Windows
- Attic: Access Only
Interior area
- Total structure area: 1,183
- Total interior livable area: 1,183 sqft
Property
Parking
- Total spaces: 1
- Parking features: Garage Faces Front, Attached, Concrete, Garage Door Opener, Paved, Garage6, Garage7
- Has attached garage: Yes
Features
- Levels: One
- Patio & porch: Patio
- Exterior features: Cluster Mailboxes
- Fencing: None
- Has view: Yes
- View description: See Remarks
- Frontage type: See Remarks
Lot
- Size: 6,969 sqft
Details
- Parcel number: 129852
- Zoning: R
- Special conditions: Standard
Construction
Type & style
- Home type: SingleFamily
- Property subtype: Single Family Residence
Materials
- Brick Veneer, Vinyl Siding, Wood Frame, Stone Veneer
- Foundation: Slab
- Roof: Architectural Shingle
Condition
- New construction: Yes
- Year built: 2026
Utilities & green energy
- Sewer: Public Sewer
- Water: Public
- Utilities for property: Sewer Available, Water Available
Green energy
- Energy efficient items: Lighting, Thermostat
Community & neighborhood
Security
- Security features: Smoke Detector(s)
Location
- Region: Wilson
- Subdivision: Jetstream Park
HOA & financial
HOA
- Has HOA: Yes
- HOA fee: $500 annually
- Amenities included: Maintenance Grounds
- Association name: Hesmer & Company, Inc.
- Association phone: 252-230-6388
Other
Other facts
- Listing agreement: Exclusive Right To Sell
- Listing terms: Cash,Conventional,FHA,USDA Loan,VA Loan
- Road surface type: Paved
Price history
| Date | Event | Price |
|---|---|---|
| 4/30/2026 | Sold | $246,000$208/sqft |
Source:  Hive MLS #100548984 Report a problem Hive MLS #100548984 Report a problem | ||
| 4/14/2026 | Pending sale | $246,000$208/sqft |
Source:  Doorify MLS #10141046 Report a problem Doorify MLS #10141046 Report a problem | ||
| 4/9/2026 | Price change | $246,000-1.2%$208/sqft |
Source: Hive MLS #100548984 Report a problem | ||
| 4/1/2026 | Price change | $249,000-3%$210/sqft |
Source: Doorify MLS #10141046 Report a problem | ||
| 2/23/2026 | Price change | $256,740+1.5%$217/sqft |
Source: Hive MLS #100548984 Report a problem | ||
| 1/21/2026 | Pending sale | $252,990$214/sqft |
Source: Doorify MLS #10141046 Report a problem | ||
| 1/13/2026 | Listed for sale | $252,990$214/sqft |
Source: Hive MLS #100548984 Report a problem | ||
Public tax history
Tax history is unavailable.
Neighborhood: 27896
Nearby schools
GreatSchools rating
- 8/10New Hope ElementaryGrades: K-5Distance: 1.5 mi
- 6/10Elm City MiddleGrades: 6-8Distance: 7.1 mi
- 4/10Fike HighGrades: 9-12Distance: 3.9 mi
Schools provided by the listing agent
- Elementary: Jones
- Middle: Forest Hills
- High: Hunt
Source: Hive MLS. This data may not be complete. We recommend contacting the local school district to confirm school assignments for this home.
Get a cash offer in 3 minutes
Find out how much your home could sell for in as little as 3 minutes with a no-obligation cash offer.
Estimated market value
$244,600
Get a cash offer in 3 minutes
Find out how much your home could sell for in as little as 3 minutes with a no-obligation cash offer.
Estimated market value
$244,600
- North Carolina
- Wilson County
- Wilson
- 27896
- 3914 Falcon Court NW
Nearby cities
Nearby zip codes
Other Wilson Topics
