GLEN OAKS MANOR...Your new villa-chalet (WITH A BRAND NEW TILE ROOF) where an impressive front courtyard greets you as you step inside. Welcome home to this BEAUTIFUL COURTYARD villa with an atrium letting all the Florida sunshine in. Glen Oaks Manor is a unique DOG FRIENDLY community built INSIDE IT'S OWN PARK with lakes, gazebos, walking trails, park benches and accented by canopy oak trees and flowering plants and trees throughout! This Villa is not a condo, it's in a Home Owner's Association where you own your land! Just a convenient 3 mile drive to UTC or downtown Sarasota and 2 more miles to St. Armand's & Lido Beach! Check out this 2 bedroom (split plan), 2 bath home with an indoor laundry ROOM with NEW washer, NEWER hot water tank, NEWER kitchen appliances, updated 5.25" baseboards throughout. The Living room and dining room shares an atrium that gives plenty of lighting. There is also a Family room overlooking the private 33'x24' courtyard. Parking is no problem with a 2 car garage and private driveway. NO FLOODING, NO STORM DAMAGE and in the desired "X" Flood zone PLUS A NEW TILE ROOF IN 2024 AND NEWER IMPACT GARAGE DOOR. This home is a steal at $365,000!
Sold for $355,000
$355,000
3914 GLEN OAKS MANOR DRIVE, SARASOTA, FL 34232
2beds
1,630sqft
Villa
Built in 1982
3,865 Square Feet Lot
$351,400 Zestimate®
$218/sqft
$2,024 Estimated rent
Home value
$351,400
$320,000 - $387,000
$2,024/mo
Zestimate® history
Owner options
List your home for rent
$2,024/mo
Rent Zestimate®
Find your next renter with Zillow Rental Manager. Plus, with online applications, you can quickly screen prospective tenants – for free.
$2,024/mo
Rent Zestimate®
Refinance and save
$2,749/mo
Est. payment
Refinancing to a lower rate could help reduce your monthly payments and save thousands over the life of the loan.
$2,749/mo
Est. payment
Explore your selling options
Work with a Zillow partner agent
Leverage their expertise and Zillow's premium Showcase listings to get your home seen by more buyers.
Get startedList with your own agent
Get your home in front of millions of buyers by listing it on Zillow.
Learn how to do itSell it yourself
Take full control of how buyers see your home on Zillow by listing For Sale by Owner (FSBO).
List your homeWhat's special
Beautiful courtyard villaImpressive front courtyardIndoor laundry roomNewer hot water tankNewer impact garage doorNewer kitchen appliances
Zillow last checked:
Listing updated:
Listed by:
Scotty Ledford 941-400-7360,
VUE REALTY, LLC 941-269-8400,
Bob Thurston 941-373-5648,
VUE REALTY, LLC
Bought with:
Martin Dimovski, 3343317
PREMIER SOTHEBY'S INTERNATIONAL REALTY
Source: Stellar MLS,MLS#: A4653354 Originating MLS: Sarasota - Manatee
Originating MLS: Sarasota - Manatee
Facts & features
Interior
Bedrooms & bathrooms
- Bedrooms: 2
- Bathrooms: 2
- Full bathrooms: 2
Rooms
- Room types: Family Room
Primary bedroom
- Features: Walk-In Closet(s)
- Level: First
- Area: 180 Square Feet
- Dimensions: 15x12
Bedroom 2
- Features: Built-in Closet
- Level: First
- Area: 144 Square Feet
- Dimensions: 12x12
Dining room
- Level: First
- Area: 96 Square Feet
- Dimensions: 12x8
Family room
- Level: First
- Area: 228 Square Feet
- Dimensions: 19x12
Foyer
- Features: Coat Closet
- Level: First
- Area: 70 Square Feet
- Dimensions: 14x5
Kitchen
- Level: First
Laundry
- Level: First
- Area: 60 Square Feet
- Dimensions: 5x12
Living room
- Level: First
- Area: 252 Square Feet
- Dimensions: 21x12
Heating
- Central, Electric
Cooling
- Central Air
Appliances
- Included: Dishwasher, Disposal, Electric Water Heater, Microwave, Range, Washer
- Laundry: Inside, Laundry Room
Features
- Living Room/Dining Room Combo, Primary Bedroom Main Floor, Split Bedroom, Thermostat, Walk-In Closet(s)
- Flooring: Carpet, Ceramic Tile
- Doors: Sliding Doors
- Windows: Shutters, Window Treatments
- Has fireplace: No
Interior area
- Total structure area: 2,520
- Total interior livable area: 1,630 sqft
Property
Parking
- Total spaces: 2
- Parking features: Driveway, Garage Door Opener
- Attached garage spaces: 2
- Has uncovered spaces: Yes
- Details: Garage Dimensions: 21x19
Features
- Levels: One
- Stories: 1
- Patio & porch: Covered, Front Porch, Screened, Side Porch
- Exterior features: Courtyard, Irrigation System, Lighting, Private Mailbox, Rain Gutters, Sidewalk
- Fencing: Fenced
- Has view: Yes
- View description: Park/Greenbelt
Lot
- Size: 3,865 Square Feet
- Dimensions: 55 x 64 x 55 x 64
- Features: Historic District, City Lot, Near Golf Course, Near Public Transit, Sidewalk
- Residential vegetation: Oak Trees
Details
- Parcel number: 2021030112
- Lease amount: $0
- Zoning: RMF1
- Special conditions: None
Construction
Type & style
- Home type: SingleFamily
- Architectural style: Contemporary
- Property subtype: Villa
- Attached to another structure: Yes
Materials
- Block, Stucco
- Foundation: Slab
- Roof: Concrete,Tile
Condition
- Completed
- New construction: No
- Year built: 1982
Details
- Builder name: Paver
Utilities & green energy
- Sewer: Public Sewer
- Water: Public
- Utilities for property: BB/HS Internet Available, Cable Connected, Electricity Connected, Sewer Connected, Sprinkler Recycled, Street Lights, Underground Utilities, Water Connected
Community & HOA
Community
- Features: Deed Restrictions, Golf Carts OK, Irrigation-Reclaimed Water, Park, Sidewalks
- Security: Smoke Detector(s)
- Pet fee: $0 monthly
- Subdivision: GLEN OAKS MANOR HOMES PH 2
HOA
- Has HOA: Yes
- Amenities included: Fence Restrictions, Maintenance, Park
- Services included: Common Area Taxes, Reserve Fund, Maintenance Structure, Maintenance Grounds, Manager, Private Road
- HOA fee: $438 monthly
- HOA name: GOM HOA c/o Casey Mgmt/Meagan McCloud
- HOA phone: 941-922-3391
Location
- Region: Sarasota
Financial & listing details
- Price per square foot: $218/sqft
- Tax assessed value: $336,800
- Annual tax amount: $2,148
- Date on market: 5/21/2025
- Cumulative days on market: 106 days
- Listing terms: Cash,Conventional,VA Loan
- Ownership: Fee Simple
- Total actual rent: 0
- Electric utility on property: Yes
- Road surface type: Paved, Asphalt
Price history
| Date | Event | Price |
|---|---|---|
| 10/31/2025 | Sold | $355,000-2.7%$218/sqft |
Source:  Stellar MLS #A4653354 Report a problem Stellar MLS #A4653354 Report a problem | ||
| 9/10/2025 | Pending sale | $365,000$224/sqft |
Source: Stellar MLS #A4653354 Report a problem | ||
| 7/6/2025 | Price change | $365,000-8.2%$224/sqft |
Source: Stellar MLS #A4653354 Report a problem | ||
| 5/21/2025 | Listed for sale | $397,500+114.9%$244/sqft |
Source: Stellar MLS #A4653354 Report a problem | ||
| 10/18/2010 | Sold | $185,000-19.2%$113/sqft |
Source: Public Record Report a problem | ||
| 6/5/2010 | Listing removed | $229,000$140/sqft |
Source: NORMAN REAL ESTATE CONSULTANTS #M5811926 Report a problem | ||
| 3/28/2010 | Listed for sale | $229,000$140/sqft |
Source: NORMAN REAL ESTATE CONSULTANTS #M5811926 Report a problem | ||
Public tax history
| Year | Property taxes | Tax assessment |
|---|---|---|
| 2025 | $2,277 +6% | $169,935 +2.9% |
| 2024 | $2,148 +4.8% | $165,146 +3% |
| 2023 | $2,050 +0.7% | $160,336 +3% |
| 2022 | $2,036 +3.4% | $155,666 +3% |
| 2021 | $1,968 -0.6% | $151,132 +1.4% |
| 2020 | $1,980 +3.2% | $149,045 +2.3% |
| 2019 | $1,920 | $145,694 +1.9% |
| 2018 | $1,920 +2.1% | $142,977 +2.1% |
| 2017 | $1,881 +0.4% | $140,036 -17.2% |
| 2016 | $1,873 | $169,100 +4.6% |
| 2015 | $1,873 +0.4% | $161,700 +21.5% |
| 2014 | $1,866 +0.5% | $133,125 |
| 2013 | $1,856 +3.6% | $133,125 +1.7% |
| 2012 | $1,791 -8.8% | $130,900 -8.3% |
| 2011 | $1,964 +21.4% | $142,800 +19.6% |
| 2010 | $1,618 +7.6% | $119,374 +2.7% |
| 2009 | $1,504 | $116,236 +0.1% |
| 2008 | $1,504 -10.4% | $116,120 +3% |
| 2007 | $1,679 | $112,738 +2.5% |
| 2006 | -- | $109,988 +3% |
| 2005 | -- | $106,784 +3% |
| 2004 | $1,676 -0.8% | $103,674 +1.9% |
| 2003 | $1,689 -1% | $101,741 +2.4% |
| 2002 | $1,706 +6% | $99,356 +1.6% |
| 2001 | $1,609 +3.7% | $97,791 +3% |
| 2000 | $1,551 | $94,943 |
Find assessor info on the county website
Neighborhood: Glen Oaks Manor
Nearby homes
- $459,4002 bd2 ba1.6k sqft3912 Glen Oaks Manor Dr, Sarasota, FL 34232Off Market
- $335,2002 bd2 ba1.6k sqft3912 Glen Oaks Manor Dr #190, Sarasota, FL 34232Off Market
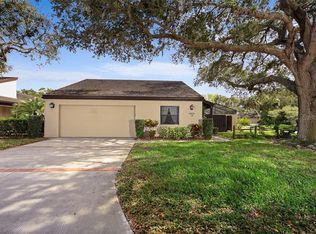
- $434,4002 bd2 ba1.6k sqft3916 Glen Oaks Manor Dr, Sarasota, FL 34232Off Market

- $685,0002 bd2 ba1.8k sqft3935 Glen Oaks Manor Dr, Sarasota, FL 34232Sold

- $389,1002 bd2 ba1.6k sqft3937 Glen Oaks Manor Dr, Sarasota, FL 34232Off Market
- $405,0002 bd2 ba1.6k sqft3933 Glen Oaks Manor Dr, Sarasota, FL 34232Sold
- $495,0002 bd2 ba1.6k sqft3918 Glen Oaks Manor Dr, Sarasota, FL 34232Sold
- $457,0002 bd2 ba1.6k sqft3939 Glen Oaks Manor Dr, Sarasota, FL 34232Sold
Nearby schools
GreatSchools rating
- 4/10Tuttle Elementary SchoolGrades: PK-5Distance: 1.3 mi
- 5/10Booker Middle SchoolGrades: 6-8Distance: 2.2 mi
- 3/10Booker High SchoolGrades: 9-12Distance: 2.9 mi
Schools provided by the listing agent
- Elementary: Tuttle Elementary
- Middle: Booker Middle
- High: Booker High
Source: Stellar MLS. This data may not be complete. We recommend contacting the local school district to confirm school assignments for this home.
Get a cash offer in 3 minutes
Find out how much your home could sell for in as little as 3 minutes with a no-obligation cash offer.
Estimated market value
$351,400
Get a cash offer in 3 minutes
Find out how much your home could sell for in as little as 3 minutes with a no-obligation cash offer.
Estimated market value
$351,400
- Florida
- Sarasota County
- Sarasota
- 34232
- Glen Oaks Manor
- 3914 GLEN OAKS MANOR DRIVE
Nearby cities
Nearby neighborhoods
Nearby zip codes
Other Sarasota Topics
