West Duluth 2 bedroom, 1 bath single level home with a super convenient location! Single level homes are hard to come by in the area, and this home has everything on one level except the laundry and utility room! There is a nice entry that allows you to take off your clothes and not track in a bunch of dirt inside. From there you will enter the kitchen. This allows for easy access to put away your groceries when you get back from shopping. The kitchen features vinyl tile flooring, 2 wood frame windows, ceiling fan with light, white fridge and electric stove, wood cabinets with laminate counter tops, ss sink. There is a formal dining area that is attached to the living room. Use it as one big room or set up a table and chairs for dining in a more formal matter. The living room is on the front of the home and has a ton of light from the large north facing windows. There are 2 bedrooms on the side of the home. The primary bedroom has a walk through closet that connects to the hall and bathroom. The other bedroom is smaller but tucked away in the middle of the house allowing for a quiet nights rest. The bathroom is updated and in great shape. This home is in good condition and ready for a new owner. The back yard is fenced and has an oversized garage too. The large 3 car garage is 28x32'. There is plenty of off street parking available. Tenant owns the washer and dryer that are being used. The microwave is also tenant owned. Tenant is month to month and will be gone by closing. Closing date will need to be the first week of the month after notice is given. Garage has personal property of the owner inside it and access will only be allowed for second showings or inspections.
Sold for $170,000
$170,000
3914 Grand Ave, Duluth, MN 55807
2beds
939sqft
Single Family Residence
Built in 1888
6,534 Square Feet Lot
$170,700 Zestimate®
$181/sqft
$1,571 Estimated rent
Home value
$170,700
$143,000 - $203,000
$1,571/mo
Zestimate® history
Owner options
List your home for rent
$1,571/mo
Rent Zestimate®
Find your next renter with Zillow Rental Manager. Plus, with online applications, you can quickly screen prospective tenants – for free.
$1,571/mo
Rent Zestimate®
Refinance and save
$1,116/mo
Est. payment
Refinancing to a lower rate could help reduce your monthly payments and save thousands over the life of the loan.
$1,116/mo
Est. payment
Explore your selling options
Work with a Zillow partner agent
Leverage their expertise and Zillow's premium Showcase listings to get your home seen by more buyers.
Get startedList with your own agent
Get your home in front of millions of buyers by listing it on Zillow.
Learn how to do itSell it yourself
Take full control of how buyers see your home on Zillow by listing For Sale by Owner (FSBO).
List your homeWhat's special
Single level homeCeiling fan with lightNice entry
Zillow last checked:
Listing updated:
Listed by:
Tom Acton 218-310-8859,
RE/MAX Results
Bought with:
Macey Solomon, MN 40506946
F.I. Salter Real Estate
Source: Lake Superior Area Realtors as distributed by MLS GRID,MLS#: 6124070
Facts & features
Interior
Bedrooms & bathrooms
- Bedrooms: 2
- Bathrooms: 1
- Full bathrooms: 1
- Main level bedrooms: 1
Rooms
- Room types: Entry
Primary bedroom
- Description: Hardwood flooring, 2 newer vinyl windows, closet that is accessible from the hall or the room that is 3'5x5
- Level: Main
- Area: 130 Square Feet
- Dimensions: 10 x 13
Bedroom
- Description: Hardwood flooring, ceiling fan with light, closet, 1 vinyl energy window
- Level: Main
- Area: 90 Square Feet
- Dimensions: 9 x 10
Bathroom
- Description: full bath, nicely updated.
- Level: Main
- Area: 54 Square Feet
- Dimensions: 9 x 6
Dining room
- Description: Combined with living room, front entry door, hardwood flooring, 2 windows
- Level: Main
- Area: 135 Square Feet
- Dimensions: 15 x 9
Entry hall
- Description: Side entry off back yard, 3 steps up into main level 5 steps down into the basement
- Level: Main
- Area: 24 Square Feet
- Dimensions: 6 x 4
Kitchen
- Description: Vinyl tile flooring, 2 wood frame windows, ceiling fan with light, white fridge and electric stove, wood cabinets with laminate counter tops, ss sink
- Level: Main
- Area: 104 Square Feet
- Dimensions: 13 x 8
Living room
- Description: Harwood flooring, forced air heat, cove ceilings, newer vinyl slider windows
- Level: Main
- Area: 182 Square Feet
- Dimensions: 14 x 13
Other
- Description: Hall with access to closet, bedroom, dining/living and bathroom
- Level: Main
Heating
- Forced Air, Oil
Cooling
- None
Appliances
- Included: Water Heater-Gas, Dryer, Range, Refrigerator, Washer
- Laundry: Dryer Hook-Ups, Washer Hookup
Features
- Ceiling Fan(s)
- Flooring: Hardwood Floors
- Windows: Double Glazed, Energy Windows, See Remarks, Vinyl Windows, Wood Frames
- Basement: Partial,Unfinished,Utility Room,Washer Hook-Ups,Dryer Hook-Ups
- Has fireplace: No
Interior area
- Total interior livable area: 939 sqft
- Finished area above ground: 939
- Finished area below ground: 0
Property
Parking
- Total spaces: 3
- Parking features: Off Street, Gravel, Detached, Drains, Electrical Service, Slab
- Garage spaces: 3
- Has uncovered spaces: Yes
Accessibility
- Accessibility features: No Stairs External
Features
- Fencing: Fenced
- Has view: Yes
- View description: City Lights, Typical
Lot
- Size: 6,534 Square Feet
- Dimensions: 50 x 132
- Features: Tree Coverage - Light, Tree Coverage - Medium, Level
Details
- Parcel number: 010212001170
- Other equipment: Fuel Tank-Owned
Construction
Type & style
- Home type: SingleFamily
- Architectural style: Ranch
- Property subtype: Single Family Residence
Materials
- Composition, Frame/Wood
- Foundation: Concrete Perimeter
- Roof: Asphalt Shingle
Condition
- New construction: No
- Year built: 1888
Utilities & green energy
- Electric: Minnesota Power
- Sewer: Public Sewer
- Water: Public
- Utilities for property: Cable, DSL, Satellite, See Remarks
Community & HOA
HOA
- Has HOA: No
Location
- Region: Duluth
Financial & listing details
- Price per square foot: $181/sqft
- Tax assessed value: $165,800
- Annual tax amount: $2,328
- Date on market: 3/17/2026
- Cumulative days on market: 30 days
- Road surface type: Paved
Price history
| Date | Event | Price |
|---|---|---|
| 6/3/2026 | Sold | $170,000-10.5%$181/sqft |
Source:  Lake Superior Area Realtors as distributed by MLS GRID #6124070 Report a problem Lake Superior Area Realtors as distributed by MLS GRID #6124070 Report a problem | ||
| 4/17/2026 | Pending sale | $190,000$202/sqft |
Source: Lake Superior Area Realtors as distributed by MLS GRID #6124070 Report a problem | ||
| 3/17/2026 | Listed for sale | $190,000$202/sqft |
Source: Lake Superior Area Realtors as distributed by MLS GRID #6124070 Report a problem | ||
Public tax history
| Year | Property taxes | Tax assessment |
|---|---|---|
| 2025 | $2,348 +5.5% | $165,800 -2.4% |
| 2024 | $2,226 -0.4% | $169,900 +8.7% |
| 2023 | $2,236 +0.4% | $156,300 +5.6% |
| 2022 | $2,226 +25.6% | $148,000 +10.4% |
| 2021 | $1,772 | $134,100 +27% |
| 2020 | $1,772 | $105,600 |
| 2019 | $1,772 -13.9% | $105,600 -7% |
| 2018 | $2,058 +17.1% | $113,500 |
| 2017 | $1,758 -14.6% | $113,500 |
| 2016 | $2,058 +16.5% | -- |
| 2015 | $1,766 +53.8% | $75,100 |
| 2014 | $1,148 +0.5% | $75,100 |
| 2013 | $1,143 +1.9% | $75,100 -4% |
| 2012 | $1,121 +56.5% | $78,200 -3.8% |
| 2011 | $716 -1.9% | $81,300 -5% |
| 2010 | $730 | $85,600 |
| 2009 | $730 -6.1% | $85,600 -3.1% |
| 2008 | $778 +13.3% | $88,300 +2.9% |
| 2007 | $687 +23.9% | $85,800 +14.7% |
| 2006 | $554 +27.9% | $74,800 +60.9% |
| 2004 | $433 +11.4% | $46,500 +14% |
| 2003 | $389 +2.1% | $40,800 +10% |
| 2002 | $381 -8.4% | $37,100 +8.5% |
| 2001 | $415 +8.2% | $34,200 +8.6% |
| 2000 | $384 | $31,500 |
Find assessor info on the county website
Neighborhood: Denfeld
Nearby homes
- $310,300-- bd1 ba1.9k sqft3904 Grand Ave, Duluth, MN 55807Off Market
- $--1 bd1 ba700 sqft3930 Grand Ave #3, Duluth, MN 55807Off Market
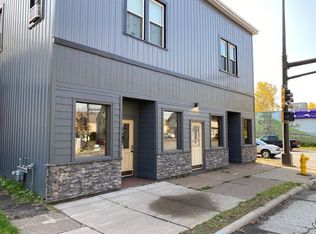
- $--1 bd1 ba700 sqft3930 Grand Ave #4, Duluth, MN 55807Off Market
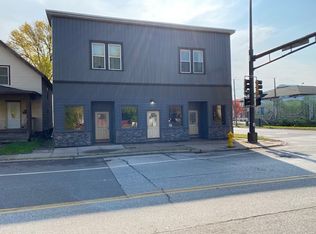
- $193,4003 bd1 ba1.5k sqft3926 Grand Ave, Duluth, MN 55807Off Market

- $207,2003 bd2 ba1.2k sqft3928 Grand Ave, Duluth, MN 55807Off Market
- $296,8001 bd1 ba2.4k sqft3907 Grand Ave, Duluth, MN 55807Off Market
- $140,0003 bd1 ba1k sqft3925 Grand Ave, Duluth, MN 55807Sold
- $182,9003 bd1 ba1.2k sqft218 N 40th Ave W, Duluth, MN 55807Sold
Nearby schools
GreatSchools rating
- 2/10Laura MacArthur Elementary SchoolGrades: PK-5Distance: 0.9 mi
- 4/10Lincoln Park Middle SchoolGrades: 6-8Distance: 0.7 mi
- 5/10Denfeld Senior High SchoolGrades: 9-12Distance: 0.5 mi
Sell for more on Zillow
Get a Zillow Showcase℠ listing at no additional cost and you could sell for .
$170,700
2% more
+$3,414
With Zillow Showcase(estimated)
$174,114
Sell for more on Zillow
Get a Zillow Showcase℠ listing at no additional cost and you could sell for .
$170,700
2% more
+$3,414
With Zillow Showcase(estimated)
$174,114
- Minnesota
- Saint Louis County
- Duluth
- 55807
- Denfeld
- 3914 Grand Ave
