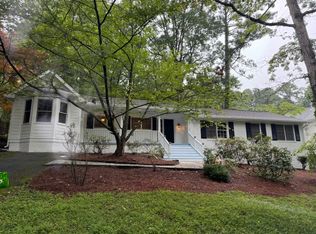
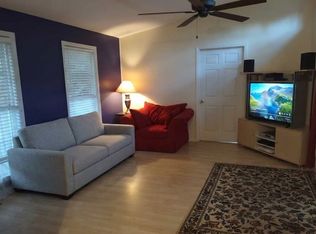
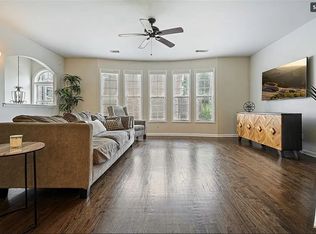
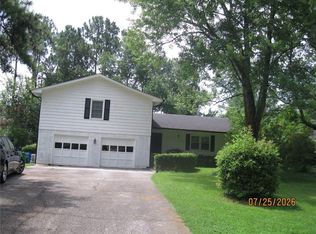
The perfect balance of comfort, style, and modern luxury in this beautifully renovated Brookhaven home. From the moment you enter, rich hardwood floors and thoughtfully selected finishes create a warm, inviting atmosphere. The light-filled, open-concept kitchen is a true centerpiece, featuring sleek slim-shaker cabinetry, quartz countertops, abundant storage, and a large island designed for gathering and entertaining. Multiple living areas including a formal sitting room and a cozy family room offer both flexibility and functionality for everyday living. Upstairs, the renovated bathrooms showcase elevated, boutique-style finishes for a refined, spa-like feel. The fully finished basement adds exceptional versatility with its own private exterior entrance, bedroom, full bath, spacious living area, bonus room, and a stylish wet bar ideal for guests, in-laws, or potential rental income. Step outside to a covered back deck overlooking a generously sized lot, complete with elegant pathway lighting that brings the outdoor space to life in the evening. Located in one of Brookhaven's most sought-after neighborhoods, this move-in-ready home seamlessly blends luxury and livability ready for you to enjoy from day one.
Listings identified with the FMLS IDX logo come from FMLS and are held by brokerage firms other than the owner of this website. The listing brokerage is identified in any listing details. Information is deemed reliable but is not guaranteed. 2026 First Multiple Listing Service, Inc.
House for rent
$5,500/moFees may apply
3914 Granger Dr, Atlanta, GA 30341
5beds
3,033sqft
Price may not include required fees and charges. Learn more|
Singlefamily
Available now
Air conditioner, central air
Common area laundry
Attached garage parking
Central, natural gas
What's special
Rich hardwood floorsCozy family roomElegant pathway lightingQuartz countertopsSleek slim-shaker cabinetryCovered back deckThoughtfully selected finishes
- 2 days |
- -- |
- -- |
Zillow last checked:
Listing updated:
Travel times

Let’s turn your rent into credit progress
Build credit history with every on-time payment and get credit for the payment you’re already making.
Facts & features
Interior
Bedrooms & bathrooms
- Bedrooms: 5
- Bathrooms: 4
- Full bathrooms: 3
- 1/2 bathrooms: 1
Rooms
- Room types: Basement
Heating
- Central, Natural Gas
Cooling
- Air Conditioner, Central Air
Appliances
- Included: Dishwasher, Dryer, Garbage Disposal, Gas Range, Gas Water Heater, Refrigerator, Washer
- Laundry: Common Area, In Unit, Main Level, Shared
Features
- Bookcases, Ceiling Fan(s), Crown Molding, Entrance Foyer, High Speed Internet, Low Flow Plumbing Fixtures
- Flooring: Hardwood
- Has basement: Yes
- Has fireplace: Yes
Interior area
- Total interior livable area: 3,033 sqft
Video & virtual tour
Property
Parking
- Parking features: Attached, Driveway, Garage, Open
- Has attached garage: Yes
- Has uncovered spaces: Yes
- Details: Contact manager
Features
- Exterior features: Basement, Entrance Foyer, Lighting, Near Schools, Near Shopping, Rear Stairs
- Pool features: Contact manager
- Has view: Yes
- View description: City View
Lot
- Features: Back Yard, Landscaped
Details
- Additional structures: Garage(s)
- Parcel number: 1832504109
Construction
Type & style
- Home type: SingleFamily
- Architectural style: Traditional
- Property subtype: SingleFamily
Materials
- Roof: Composition
Condition
- Year built: 1968
Community & HOA
Community
- Features: Street Lights
Location
- Region: Atlanta
Financial & listing details
- Lease term: Other
Nearby apartments for rent

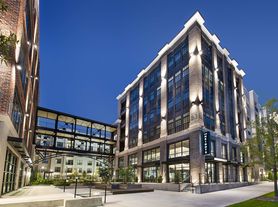
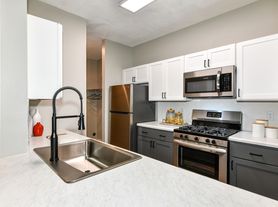
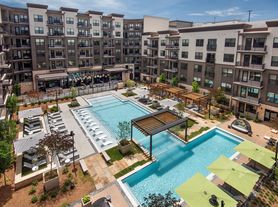
Price history
| Date | Event | Price |
|---|---|---|
| 9/1/2026 | Listed for rent | $5,500$2/sqft |
Source: FMLS GA #7830852 Report a problem | ||
| 7/5/2026 | Listing removed | $727,900$240/sqft |
Source:  GAMLS #10783652 Report a problem GAMLS #10783652 Report a problem | ||
| 6/22/2026 | Price change | $727,900-1%$240/sqft |
Source: GAMLS #10783652 Report a problem | ||
| 6/11/2026 | Listed for sale | $735,000$242/sqft |
Source:  FMLS GA #7786643 Report a problem FMLS GA #7786643 Report a problem | ||
| 6/9/2026 | Listing removed | $735,000$242/sqft |
Source: GAMLS #10755035 Report a problem | ||
| 6/1/2026 | Price change | $735,000-1.3%$242/sqft |
Source: GAMLS #10755035 Report a problem | ||
| 5/13/2026 | Price change | $745,000-2%$246/sqft |
Source: GAMLS #10755035 Report a problem | ||
| 4/22/2026 | Price change | $760,000-3.7%$251/sqft |
Source: GAMLS #10718430 Report a problem | ||
| 3/26/2026 | Listed for sale | $789,000$260/sqft |
Source: FMLS GA #7741823 Report a problem | ||
| 3/23/2026 | Listing removed | $789,000$260/sqft |
Source: GAMLS #10648668 Report a problem | ||
| 3/5/2026 | Price change | $789,000-2.6%$260/sqft |
Source: GAMLS #10648668 Report a problem | ||
| 1/27/2026 | Price change | $810,000-3%$267/sqft |
Source: FMLS GA #7684705 Report a problem | ||
| 1/14/2026 | Price change | $835,000-1.8%$275/sqft |
Source: FMLS GA #7684705 Report a problem | ||
| 11/21/2025 | Listed for sale | $850,000+88.9%$280/sqft |
Source: FMLS GA #7684705 Report a problem | ||
| 8/8/2025 | Sold | $450,000-9.8%$148/sqft |
Source: GAMLS #10547234 Report a problem | ||
| 7/22/2025 | Pending sale | $499,000$165/sqft |
Source: FMLS GA #7600998 Report a problem | ||
| 6/19/2025 | Listed for sale | $499,000+174.2%$165/sqft |
Source: GAMLS #10547234 Report a problem | ||
| 3/21/1997 | Sold | $182,000$60/sqft |
Source: Public Record Report a problem | ||
Neighborhood: Westover Woods
Nearby schools
GreatSchools rating
- 9/10Montgomery Elementary SchoolGrades: PK-5Distance: 1 mi
- 7/10Chamblee Middle SchoolGrades: 6-8Distance: 0.7 mi
- 7/10Chamblee Charter High SchoolGrades: 9-12Distance: 0.7 mi