This beautiful ranch on a full finished basement is a must see in Westport, one of West Cobb's most sought after neighborhoods. Enter the double doors, with a two story foyer, into a home that has been impeccably maintained. Beautiful, light colored hardwood floors are found throughout the home. The gourmet kitchen with a Thermador cooktop and oven look new! You'll enjoy the 6 burner cook top in addition to the warming drawer and heat lamp to keep your food fresh and warm for your family and guests. If you're looking for a ranch with the capability of having two master suites on the main level, look no more. The original owners suite is lovely and gives you a view of the expansive backyard, with so many flowers in bloom! The owners shower has been recently updated, just for you! The owners closet is massive and beckons you to buy more shoes! The secondary bedroom on the main level has an ensuite bath, allowing for two master bedrooms on the main level. The possibilities are endless for this bedroom. The third level bedroom and bath (new) are awaiting your guests! You'll also find the enormous walk in attic with lots of space for storage. You don't find attics like this very often, as so much thought was given to utilize storage here. The basement, with two bedrooms, a large kitchen, washer & dryer and full bath is perfect for multi-generational living, or you may use it for rental income. The basement has it's own entry door in addition to a garage and separate driveway. The large, flat backyard is a gardener's paradise! The owner has planted lots of perennials for your enjoyment! This fully fenced backyard awaits you, your family and your pets! This home is situated on nearly 1/2 acre with a level backyard and plenty of room for a swimming pool, if you desire. Appointment only. Owner Occupied
Closed
$685,000
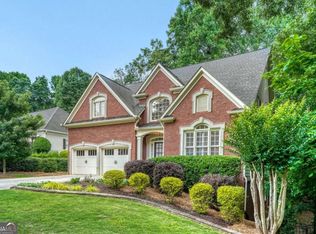
3914 Halisport Dr NW, Kennesaw, GA 30152
5beds
4,987sqft
Single Family Residence
Built in 1996
0.46 Acres Lot
$696,700 Zestimate®
$137/sqft
$4,392 Estimated rent
Home value
$696,700
$662,000 - $732,000
$4,392/mo
Zestimate® history
Owner options
List your home for rent
$4,392/mo
Rent Zestimate®
Find your next renter with Zillow Rental Manager. Plus, with online applications, you can quickly screen prospective tenants – for free.
$4,392/mo
Rent Zestimate®
Refinance and save
$4,965/mo
Est. payment
Refinancing to a lower rate could help reduce your monthly payments and save thousands over the life of the loan.
$4,965/mo
Est. payment
Explore your selling options
Work with a Zillow partner agent
Leverage their expertise and Zillow's premium Showcase listings to get your home seen by more buyers.
Get startedList with your own agent
Get your home in front of millions of buyers by listing it on Zillow.
Learn how to do itSell it yourself
Take full control of how buyers see your home on Zillow by listing For Sale by Owner (FSBO).
List your homeWhat's special
Zillow last checked:
Listing updated:
Listed by:
Connie Moreau 770-316-1987,
Atlanta Communities
Bought with:
Leah Akiki, 417928
Keller Williams Realty Atlanta North
Source: GAMLS,MLS#: 10292489
Facts & features
Interior
Bedrooms & bathrooms
- Bedrooms: 5
- Bathrooms: 5
- Full bathrooms: 4
- 1/2 bathrooms: 1
- Main level bathrooms: 2
- Main level bedrooms: 2
Rooms
- Room types: Laundry, Other
Kitchen
- Features: Breakfast Area, Breakfast Bar, Kitchen Island, Pantry
Heating
- Central
Cooling
- Ceiling Fan(s), Central Air
Appliances
- Included: Dishwasher, Disposal, Microwave
- Laundry: Other
Features
- Bookcases, Double Vanity, High Ceilings, Master On Main Level, Tray Ceiling(s), Vaulted Ceiling(s), Walk-In Closet(s)
- Flooring: Hardwood
- Windows: Double Pane Windows
- Basement: Bath Finished,Daylight,Exterior Entry,Finished,Full
- Number of fireplaces: 1
- Fireplace features: Family Room
- Common walls with other units/homes: No Common Walls
Interior area
- Total structure area: 4,987
- Total interior livable area: 4,987 sqft
- Finished area above ground: 2,815
- Finished area below ground: 2,172
Property
Parking
- Parking features: Garage, Garage Door Opener, Side/Rear Entrance
- Has garage: Yes
Accessibility
- Accessibility features: Accessible Approach with Ramp
Features
- Levels: Three Or More
- Stories: 3
- Patio & porch: Deck
- Exterior features: Garden
- Fencing: Fenced
- Waterfront features: No Dock Or Boathouse
- Body of water: None
Lot
- Size: 0.46 Acres
- Features: Level, Private
Details
- Parcel number: 20022000740
Construction
Type & style
- Home type: SingleFamily
- Architectural style: Ranch
- Property subtype: Single Family Residence
Materials
- Wood Siding
- Roof: Composition
Condition
- Resale
- New construction: No
- Year built: 1996
Utilities & green energy
- Electric: 220 Volts
- Sewer: Public Sewer
- Water: Public
- Utilities for property: Cable Available, Electricity Available, High Speed Internet, Natural Gas Available, Phone Available, Sewer Available, Water Available
Community & HOA
Community
- Features: Clubhouse, Lake, Playground, Sidewalks, Tennis Court(s), Walk To Schools, Near Shopping
- Security: Smoke Detector(s)
- Subdivision: Westport
HOA
- Has HOA: Yes
- Services included: Maintenance Grounds, Reserve Fund
- HOA fee: $850 annually
Location
- Region: Kennesaw
Financial & listing details
- Price per square foot: $137/sqft
- Tax assessed value: $533,240
- Annual tax amount: $972
- Date on market: 5/3/2024
- Cumulative days on market: 1 day
- Listing agreement: Exclusive Right To Sell
- Listing terms: Cash,Conventional,FHA,VA Loan
- Electric utility on property: Yes
Price history
| Date | Event | Price |
|---|---|---|
| 5/31/2024 | Sold | $685,000+1.5%$137/sqft |
Source:  GAMLS #10292489 Report a problem GAMLS #10292489 Report a problem | ||
| 5/6/2024 | Pending sale | $675,000$135/sqft |
Source: GAMLS #10292489 Report a problem | ||
| 5/3/2024 | Listed for sale | $675,000$135/sqft |
Source:  FMLS GA #7377669 Report a problem FMLS GA #7377669 Report a problem | ||
Public tax history
| Year | Property taxes | Tax assessment |
|---|---|---|
| 2024 | $1,187 +22.1% | $213,296 +1.4% |
| 2023 | $972 -2.6% | $210,388 +40.2% |
| 2022 | $997 | $150,064 |
| 2021 | $997 +1% | $150,064 +2.3% |
| 2020 | $987 +4% | $146,716 +9.4% |
| 2019 | $950 | $134,136 |
| 2018 | $950 | $134,136 +8.9% |
| 2017 | $950 -68% | $123,216 |
| 2016 | $2,965 -2% | $123,216 |
| 2015 | $3,025 +18.8% | $123,216 +22% |
| 2014 | $2,547 -0.7% | $100,988 |
| 2013 | $2,565 -0.7% | $100,988 |
| 2012 | $2,583 -0.2% | $100,988 |
| 2011 | $2,588 +4.9% | $100,988 |
| 2010 | $2,468 | $100,988 |
| 2009 | $2,468 +5.5% | $100,988 |
| 2006 | $2,339 -0.4% | $100,988 |
| 2005 | $2,349 +0.9% | $100,988 +1% |
| 2004 | $2,327 | $100,028 |
| 2003 | $2,327 -0.1% | $100,028 |
| 2002 | $2,329 +26.8% | $100,028 +33.6% |
| 2001 | $1,836 -0.3% | $74,869 |
| 2000 | $1,843 | $74,869 |
Find assessor info on the county website
Neighborhood: 30152
Nearby homes
- $678,8005 bd3 ba3.6k sqft3918 Halisport Dr NW, Kennesaw, GA 30152Off Market
- $569,4004 bd4 ba2.9k sqft3912 Halisport Dr NW, Kennesaw, GA 30152Off Market

- $595,0004 bd3 ba3.1k sqft3908 Halisport Dr NW, Kennesaw, GA 30152For Sale
- $588,8004 bd2 ba3.1k sqft3922 Halisport Dr NW, Kennesaw, GA 30152Off Market
- $621,2003 bd2 ba3.8k sqft3925 Halisport Dr NW, Kennesaw, GA 30152Off Market
- $645,8005 bd4 ba4.8k sqft3905 Halisport Dr NW, Kennesaw, GA 30152Off Market
- $610,7003 bd2 ba3.5k sqft3915 Halisport Dr NW, Kennesaw, GA 30152Off Market
- $582,7004 bd2 ba2.9k sqft3929 Halisport Dr NW, Kennesaw, GA 30152Off Market
Nearby schools
GreatSchools rating
- 7/10Bullard Elementary SchoolGrades: PK-5Distance: 0.8 mi
- 9/10Mcclure Middle SchoolGrades: 6-8Distance: 0.9 mi
- 9/10Kennesaw Mountain High SchoolGrades: 9-12Distance: 2.6 mi
Schools provided by the listing agent
- Elementary: Bullard
- Middle: McClure
- High: Kennesaw Mountain
Source: GAMLS. This data may not be complete. We recommend contacting the local school district to confirm school assignments for this home.
Get a cash offer in 3 minutes
Find out how much your home could sell for in as little as 3 minutes with a no-obligation cash offer.
Estimated market value
$696,700
Get a cash offer in 3 minutes
Find out how much your home could sell for in as little as 3 minutes with a no-obligation cash offer.
Estimated market value
$696,700
- Georgia
- Cobb County
- Kennesaw
- 30152
- 3914 Halisport Dr NW
Nearby cities
Nearby zip codes
Other Kennesaw Topics
