Skip main navigation
Sold for $789,500
  • $789,500

    3914 Hanover Ave, Richmond, VA 23221

    3beds
    1,636sqft
    Single Family Residence
    Built in 1928
    9,692 Square Feet Lot
    $824,300 Zestimate®
    $483/sqft
    $3,417 Estimated rent

    Home value

    $824,300

    $734,000 - $931,000

    $3,417/mo

    Zestimate® history
    Loading
    Loading...

    Owner options

    List your home for rent

    $3,417/mo

    Rent Zestimate®

    Find your next renter with Zillow Rental Manager. Plus, with online applications, you can quickly screen prospective tenants – for free.

    Learn more

    $3,417/mo

    Rent Zestimate®

    Refinance and save

    $4,946/mo

    Est. payment

    Refinancing to a lower rate could help reduce your monthly payments and save thousands over the life of the loan.

    See today's rates

    $4,946/mo

    Est. payment

    Explore your selling options

    Work with a Zillow partner agent

    Leverage their expertise and Zillow's premium Showcase listings to get your home seen by more buyers.

    Get started

    List with your own agent

    Get your home in front of millions of buyers by listing it on Zillow.

    Learn how to do it

    Sell it yourself

    Take full control of how buyers see your home on Zillow by listing For Sale by Owner (FSBO).

    List your home

    What's special

    Wood burning fireplaceNew bathroomCoffee barTile floorFull front porchSs appliancesEat in area
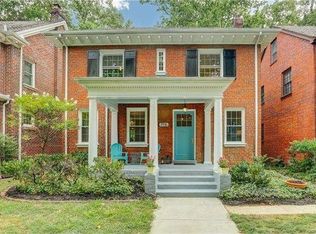
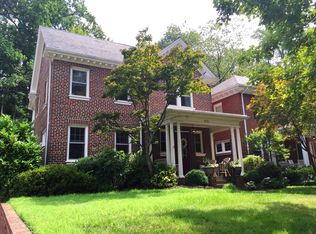
    RENOVATED AND UPDATED!! This 3 bedroom 3 bath home in the highly sought after Patterson Estate is ready for you!! Step in from the full front porch to find the family room with wood burning fireplace, the formal dining room and the updated kitchen with Quartz countertops, marble backsplash, SS appliances (gas cooking), a coffee bar and eat in area. One set of stairs with wrought iron railings leads you to the second level featuring the primary suite with 6X2 closet and NEW bathroom (double vanity with storage, toilet, tiled custom shower and tile floor), bedrooms 2 and 3 and the UPDATED full hall bath (single vanity with storage, toilet, tub/shower, tile floor). From the main level, a second stairway leads to the basement where you will find the laundry area as well as a full bath with a wall mount sink, shower and toilet. The private back yard boasts a 19X17 deck that is perfect for dining or relaxing as well as access to the detached 2 car garage (accessible from the alley) for an off street parking option. FRESH paint, NEW vinyl siding, NEW HVAC, REFINISHED HDWD throughout, NEW APPL, ALL baths and kitchen were renovated! Located close to shopping, dining and the interstate. This home is full of character blended with modern touches and is waiting for you!! Don't miss this opportunity! SCHEDULE YOUR TOUR TODAY!

    Zillow last checked:

    Listing updated:

    Listed by:

    Marc Austin Highfill 804-840-9824,

    Exit First Realty

    Bought with:

    Franklin Geho, 0225260581

    Joyner Fine Properties

    Jim Dunn, 0225003317

    Joyner Fine Properties

    Source: CVRMLS,MLS#: 2515667MLS LogoOriginating MLS: Central Virginia Regional MLS

    Facts & features

    Interior

    Bedrooms & bathrooms
    • Bedrooms: 3
    • Bathrooms: 3
    • Full bathrooms: 3
    Primary bedroom
    • Description: HDWD, ATT BA
    • Level: Second
    • Dimensions: 13.0 x 13.0
    Bedroom 2
    • Description: HDWD
    • Level: Second
    • Dimensions: 13.0 x 12.0
    Bedroom 3
    • Description: HDWD
    • Level: Second
    • Dimensions: 12.0 x 8.0
    Dining room
    • Description: CHAND, CRWN/CHR, HDWD
    • Level: First
    • Dimensions: 14.0 x 12.0
    Family room
    • Description: C/FAN, FP, HDWD
    • Level: First
    • Dimensions: 18.0 x 14.0
    Other
    • Description: Shower
    • Level: Basement
    Other
    • Description: Tub & Shower
    • Level: Second
    Half bath
    • Level: Basement
    Kitchen
    • Description: EIK, CHAND/REC, SS APPL, tile floor
    • Level: First
    • Dimensions: 18.0 x 12.0
    Laundry
    • Description: in open basement, concrete floor
    • Level: Basement
    • Dimensions: 28.0 x 22.0
    Heating
    • Electric
    Cooling
    • Central Air
    Appliances
    • Included: Dishwasher, Electric Water Heater, Stove
    • Laundry: Washer Hookup, Dryer Hookup
    Features
    • Separate/Formal Dining Room, Eat-in Kitchen, Fireplace, Granite Counters, Bath in Primary Bedroom
    • Flooring: Tile, Wood
    • Basement: Other
    • Attic: Pull Down Stairs
    • Number of fireplaces: 1
    • Fireplace features: Wood Burning
    Interior area
    • Total interior livable area: 1,636 sqft
    • Finished area above ground: 1,636
    • Finished area below ground: 0

    Property

    Parking
    • Total spaces: 2
    • Parking features: Detached, Garage, Off Street, On Street
    • Garage spaces: 2
    • Has uncovered spaces: Yes
    Features
    • Levels: Two
    • Stories: 2
    • Patio & porch: Front Porch, Deck, Porch
    • Exterior features: Deck, Porch
    • Pool features: None
    • Fencing: Fenced,Partial,Privacy
    Lot
    • Size: 9,692 Square Feet
    Details
    • Parcel number: W0001776020
    • Zoning description: R-5
    • Special conditions: Other

    Construction

    Type & style
    • Home type: SingleFamily
    • Architectural style: Two Story
    • Property subtype: Single Family Residence
    Materials
    • Brick, Drywall, Frame, Vinyl Siding
    • Roof: Slate
    Condition
    • Resale
    • New construction: No
    • Year built: 1928

    Utilities & green energy

    • Sewer: Public Sewer
    • Water: Public

    Community & HOA

    Community
    • Subdivision: None
    Location
    • Region: Richmond

    Financial & listing details

    • Price per square foot: $483/sqft
    • Tax assessed value: $603,000
    • Annual tax amount: $7,080
    • Date on market: 1/17/2026
    • Ownership: Other

    Price history

    DateEventPrice
    7/8/2025Sold$789,500+5.4%$483/sqft
    Source: CVRMLS #2515667 Report a problem
    6/9/2025Pending sale$749,000$458/sqft
    Source: CVRMLS #2515667 Report a problem
    6/5/2025Listed for sale$749,000+64.6%$458/sqft
    Source: CVRMLS #2515667 Report a problem
    3/31/2025Sold$455,000$278/sqft
    Source: Public Record Report a problem

    Public tax history

    YearProperty taxesTax assessment
    2025$7,236 +2.2%$603,000 +2.2%
    2024$7,080 +4.4%$590,000 +4.4%
    2023$6,780 $565,000
    2022$6,780 +34.5%$565,000 +34.5%
    2021$5,040 +2.4%$420,000 +2.4%
    2020$4,920 +2%$410,000 +2%
    2019$4,824 +2.8%$402,000 +2.8%
    2018$4,692 +12.4%$391,000 +4.5%
    2017$4,176 $374,000 +1.6%
    2016$4,176 $368,000 +4%
    2015$4,176 $354,000 +1.7%
    2014$4,176 $348,000
    2013-- $348,000 -1.1%
    2012-- $352,000 -4.6%
    2011-- $369,000
    2010-- $369,000 -0.1%
    2009-- $369,200 +1.7%
    2008-- $363,200 +5.3%
    2007-- $345,000 +6.6%
    2006-- $323,500 +0.9%
    2005-- $320,600 +9.7%
    2003-- $292,200 +11%
    2002-- $263,200 +6%
    2001$3,551 $248,300
    Find assessor info on the county website

    Neighborhood: Colonial Place

    Nearby schools

    GreatSchools rating
    Schools provided by the listing agent
    • Elementary: Lois-Harrison Jones
    • Middle: Albert Hill
    • High: Thomas Jefferson

    Source: CVRMLS. This data may not be complete. We recommend contacting the local school district to confirm school assignments for this home.

    Get a cash offer in 3 minutes
    Find out how much your home could sell for in as little as 3 minutes with a no-obligation cash offer.
    Estimated market value
    $824,300
    Get a cash offer in 3 minutes
    Find out how much your home could sell for in as little as 3 minutes with a no-obligation cash offer.
    Estimated market value
    $824,300