?? The Perfect Floor Plan – Spacious, Stylish, and Move-In Ready!
Welcome to your dream home! This custom-built 3-bedroom, 2.5-bath residence offers a spacious open floor plan that perfectly blends comfort, functionality, and charm—designed with modern living in mind.
Step inside to find a thoughtfully designed layout featuring large walk-in closets in every bedroom, including an extra-large walk-in closet in the luxurious primary suite. The primary bathroom is a true retreat, complete with an oversized garden tub perfect for relaxing after a long day.
The beautifully upgraded kitchen is a true centerpiece of the home, featuring premium cabinetry, a spacious island, and a convenient dining bar—perfect for entertaining, casual meals, or gathering with family and friends. A brand-new stove completes the space, and the kitchen flows seamlessly into a large laundry and pantry room for added convenience, all while overlooking the expansive living and dining areas.
The home also boasts elegant French doors at both the front entry and back porch, allowing for abundant natural light and a bright, welcoming atmosphere throughout.
Outside, enjoy a generously sized fenced-in backyard with added privacy—ideal for entertaining, pets, or simply unwinding. The property also features a large outdoor patio, an additional sun patio, and three outdoor storage units for all your needs.
Additional highlights include:
Recently replaced roof for added peace of mind
2-car garage with two ceiling fans
Expansive living spaces throughout
Custom-built quality and design
This home truly has it all—space, upgrades, and privacy—all in one perfect package. Don’t miss your opportunity to make it yours!
Sold for $360,000
$360,000
3914 Harmony Ridge Cir E, Semmes, AL 36575
3beds
2,152sqft
SingleFamily
Built in 2008
-- sqft lot
$361,800 Zestimate®
$167/sqft
$2,155 Estimated rent
Home value
$361,800
$336,000 - $391,000
$2,155/mo
Zestimate® history
Owner options
List your home for rent
$2,155/mo
Rent Zestimate®
Find your next renter with Zillow Rental Manager. Plus, with online applications, you can quickly screen prospective tenants – for free.
$2,155/mo
Rent Zestimate®
Refinance and save
$2,246/mo
Est. payment
Refinancing to a lower rate could help reduce your monthly payments and save thousands over the life of the loan.
$2,246/mo
Est. payment
Explore your selling options
Work with a Zillow partner agent
Leverage their expertise and Zillow's premium Showcase listings to get your home seen by more buyers.
Get startedList with your own agent
Get your home in front of millions of buyers by listing it on Zillow.
Learn how to do itSell it yourself
Take full control of how buyers see your home on Zillow by listing For Sale by Owner (FSBO).
List your homeWhat's special
Spacious islandRecently replaced roofConvenient dining barBrand-new stoveOversized garden tubSpacious open floor planLarge outdoor patio
Facts & features
Interior
Bedrooms & bathrooms
- Bedrooms: 3
- Bathrooms: 3
- Full bathrooms: 2
- 1/2 bathrooms: 1
Heating
- Other, Electric
Cooling
- Central
Appliances
- Included: Dishwasher, Microwave, Range / Oven
Features
- 9+ Ceiling, WalkinCloset, RaisedCeiling
- Flooring: Tile, Carpet, Hardwood
- Has fireplace: Yes
Interior area
- Total interior livable area: 2,152 sqft
Property
Parking
- Total spaces: 2
Features
- Exterior features: Wood, Brick
Details
- Parcel number: R022405220000004104
Construction
Type & style
- Home type: SingleFamily
Materials
- brick
- Roof: Asphalt
Condition
- Year built: 2008
Utilities & green energy
- Sewer: Public
- Utilities for property: AllElec
Community & HOA
HOA
- Has HOA: Yes
- HOA fee: $21 monthly
Location
- Region: Semmes
Financial & listing details
- Price per square foot: $167/sqft
- Tax assessed value: $286,400
- Annual tax amount: $1,322
Price history
| Date | Event | Price |
|---|---|---|
| 6/18/2026 | Sold | $360,000$167/sqft |
Source: Public Record Report a problem | ||
| 6/8/2026 | Pending sale | $360,000$167/sqft |
Source: Owner Report a problem | ||
| 3/26/2026 | Listed for sale | $360,000+51.9%$167/sqft |
Source: Owner Report a problem | ||
| 8/3/2020 | Sold | $237,000-1.2%$110/sqft |
Source: Public Record Report a problem | ||
| 5/5/2020 | Listed for sale | $239,900$111/sqft |
Source: Re/Max Partners #639172 Report a problem | ||
Public tax history
| Year | Property taxes | Tax assessment |
|---|---|---|
| 2025 | $1,322 -1% | $28,640 -1% |
| 2024 | $1,336 +2.7% | $28,920 +2.6% |
| 2023 | $1,301 +8.3% | $28,200 +10.8% |
| 2022 | $1,201 +12.6% | $25,460 +12.3% |
| 2021 | $1,066 +4.1% | $22,680 +0.8% |
| 2020 | $1,024 +0.4% | $22,500 +0.4% |
| 2019 | $1,020 | $22,420 +0.3% |
| 2018 | $1,020 -0.7% | $22,360 -0.9% |
| 2017 | $1,027 | $22,560 -1% |
| 2016 | $1,027 -1% | $22,780 +0.8% |
| 2013 | $1,038 | $22,600 |
Find assessor info on the county website
Neighborhood: Fire Tower
Nearby homes
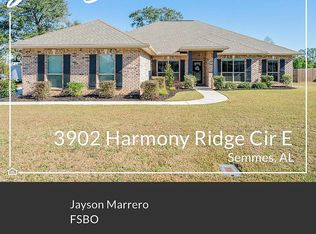
- $365,0004 bd2 ba2.5k sqft3902 Harmony Ridge Cir E, Semmes, AL 36575Sold
- $322,900-- bd-- ba-- sqft9644UT Nursery Rd, Semmes, AL 36575Off Market
- $408,3004 bd3 ba3.1k sqft3890 Harmony Ridge Cir E, Semmes, AL 36575Off Market
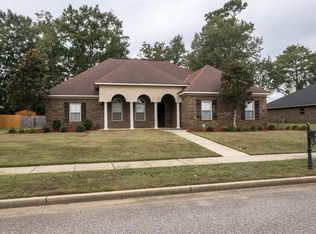
- $318,6004 bd3 ba2.2k sqft3905 Harmony Ridge Cir E, Semmes, AL 36575Off Market
- $345,400-- bd1 ba2.5k sqft3919 Harmony Ridge Cir E, Semmes, AL 36575Off Market
- $383,5004 bd3 ba2.5k sqft3926 Harmony Ridge Cir E, Semmes, AL 36575Off Market
- $397,600-- bd2 ba3.1k sqft3891 Harmony Ridge Cir E, Semmes, AL 36575Off Market
- $431,900-- bd2 ba3k sqft3933 Harmony Ridge Cir E, Semmes, AL 36575Off Market
Nearby schools
GreatSchools rating
- 8/10Semmes Elementary SchoolGrades: PK-5Distance: 1.9 mi
- 4/10Semmes Middle SchoolGrades: 6-8Distance: 1.5 mi
- 4/10Mary G Montgomery High SchoolGrades: PK,9-12Distance: 0.7 mi
Schools provided by the listing agent
- Elementary: SEMMES
- Middle: SEMMES
- High: MONTGOMERY
Source: The MLS. This data may not be complete. We recommend contacting the local school district to confirm school assignments for this home.
Get a cash offer in 3 minutes
Find out how much your home could sell for in as little as 3 minutes with a no-obligation cash offer.
Estimated market value
$361,800
Get a cash offer in 3 minutes
Find out how much your home could sell for in as little as 3 minutes with a no-obligation cash offer.
Estimated market value
$361,800
- Alabama
- Mobile County
- Semmes
- 36575
- Fire Tower
- 3914 Harmony Ridge Cir E
