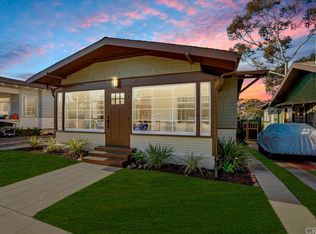
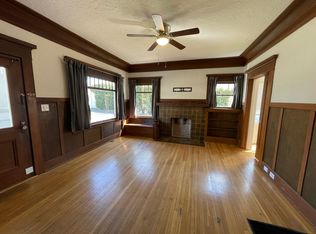
Built in 1913, this extraordinary Craftsman is a true Mission Hills treasure, thoughtfully preserved to honor its rich history while seamlessly incorporating modern comforts. Set on a corner lot and comprised of two parcels, this is an incredibly rare and curated offering in Mission Hills. Exceptional craftsmanship and meticulously preserved original details showcase the home's remarkable character and architectural integrity including rare and exquisite Douglas Fir millwork throughout, gorgeous original quarter-sawn oak floors, and original divided, double-hung windows creating a warm, bright, and elegant atmosphere. The living room, which now expands into the original parlor room, is anchored by sliding pocket doors, a stunning original tiled fireplace, and original built-in window seat with hidden storage and classic window casings. The formal dining room is a craftsman classic, from its Arts & Crafts-era Douglas Fir built-in sideboard and picture rail, which is beautifully illuminated with natural light through the double-hung bay windows, and further accented in the evenings by the vintage inspired light fixtures over the dining room table. Every detail has been carefully preserved, from the curated and salvaged interior doors and century-old glass doorknobs, to the custom Gustoff Stickley copper lighting and classic Mission Hills moldings throughout the home. The beautifully remodeled kitchen perfectly complements the home's early century architecture with exceptional attention to detail. White subway tile, black soapstone countertops, polished nickel hardware, a farmhouse sink, stainless steel appliances, a convection steam oven, custom dental molding above the range hood, and matching original bead-board create a timeless space that feels both authentic and luxurious. The enclosed sleeping porch at the rear of the home provides a charming additional living space, complete with its original flooring, half bath, and beautifully preserved historic character. Outside, mature landscaping and privacy hedges surround two distinct outdoor entertaining areas, offering an incredible extension of the living space. The long tandem driveway offers additional off-street parking leading to the detached garage accented with recently installed antique carriage doors, reclaimed from a historic dairy farm, adding yet another layer of character and functionality. Rich in history, impeccably maintained, and filled with original architectural details that are nearly impossible to replicate, this is a once-in-a-generation opportunity to own one of Mission Hills' truly special historic homes – making it a good potential candidate for Mills Act. Highlighted features include: Original Douglas fir trim and molding throughout; Copper rain chains on every downspout; Sprinkler system; Brand-new ADT security system; Brand-new washer and dryer; One-year-old water heater; Rare earth cellar and root cellar offering exceptional storage and stories of a bygone era, captured thoughtfully, in this timeless bungalow.
Sold for $1,300,000
Zillow last checked:
Listing updated:
Bought with:
Brian P Cane, DRE #01423505
Keller Williams La Jolla
Source: SDMLS,MLS#: 260018385 Originating MLS: SDMLS
Originating MLS: SDMLSPrice history
| Date | Event | Price |
|---|---|---|
| 8/19/2026 | Sold | $1,300,000+0.4%$970/sqft |
Source:  SDMLS #260018385 Report a problem SDMLS #260018385 Report a problem | ||
| 8/4/2026 | Pending sale | $1,295,000$966/sqft |
Source: SDMLS #260018385 Report a problem | ||
| 7/28/2026 | Listed for sale | $1,295,000$966/sqft |
Source: SDMLS #260018385 Report a problem | ||



Get pre-qualified for a loan
At Zillow Home Loans, we can pre-qualify you in as little as 5 minutes with no impact to your credit score.An equal housing lender. NMLS #10287.
