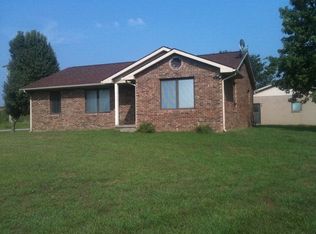
Situated on a sprawling 11.95-acre corner lot, this magnificent ranch-style home offers the perfect blend of space and comfort. With 3 bedrooms, 2 full baths, and a generous 2032 square feet of living space, this home built in 1974 exudes timeless charm. The single-story design provides convenience, and the partial basement adds versatility to the layout, offering 923 square feet of finished living space with a walk-out feature and an additional lower-level bathroom. Step inside to discover an inviting interior with an eat-in kitchen featuring laminate counters, an oven/range, a refrigerator, a dishwasher, a washer, and a dryer. The carpeted flooring adds warmth to the seven spacious rooms, including the entry foyer, living room, dining room, family room, kitchen, and laundry. Enjoy the added coziness of two fireplaces. Modern amenities include forced air heating and central A/C. The exterior boasts quality craftsmanship with brick, vinyl siding, and a metal roof. A detached garage with space for two vehicles offers ample storage. The property is serviced by municipal water and a private septic system. Outdoor living is a joy, with a covered patio, porch, and a tree-lined driveway. The expansive grounds provide a serene and private setting with wooded, scenic, and private views. Additional features include a workshop and a street view that completes this remarkable property, making it a haven for those seeking space, comfort, and natural beauty. Don't miss the opportunity to make this your new home. It's available starting approximately December 2023 and is a truly exceptional find! All kitchen appliances are working. The generator does not work.
Sold for $372,000
$372,000
3914 Kentucky Hwy #764, Utica, KY 42376
3beds
2,032sqft
Single Family Residence
Built in 1974
11.95 Acres Lot
$416,000 Zestimate®
$183/sqft
$1,955 Estimated rent
Home value
$416,000
$391,000 - $445,000
$1,955/mo
Zestimate® history
Owner options
List your home for rent
$1,955/mo
Rent Zestimate®
Find your next renter with Zillow Rental Manager. Plus, with online applications, you can quickly screen prospective tenants – for free.
$1,955/mo
Rent Zestimate®
Refinance and save
$2,313/mo
Est. payment
Refinancing to a lower rate could help reduce your monthly payments and save thousands over the life of the loan.
$2,313/mo
Est. payment
Explore your selling options
Work with a Zillow partner agent
Leverage their expertise and Zillow's premium Showcase listings to get your home seen by more buyers.
Get startedList with your own agent
Get your home in front of millions of buyers by listing it on Zillow.
Learn how to do itSell it yourself
Take full control of how buyers see your home on Zillow by listing For Sale by Owner (FSBO).
List your homeWhat's special
Carpeted flooringVinyl sidingMetal roofLaminate countersExpansive groundsDetached garageForced air heating
Zillow last checked:
Listing updated:
Listed by:
Alan Maddox 270-256-1679,
Five Star Realty
Bought with:
Non-member Agent
Non-Member Office
Source: My State MLS,MLS#: 11213310
Facts & features
Interior
Bedrooms & bathrooms
- Bedrooms: 3
- Bathrooms: 2
- Full bathrooms: 2
Rooms
- Room types: Dining Room, Family Room, First Floor Bathroom, First Floor Master Bedroom, Kitchen, Laundry Room, Living Room
Kitchen
- Features: Eat-in Kitchen, Laminate Counters
Basement
- Area: 923
Heating
- Natural Gas, Forced Air
Cooling
- Central
Appliances
- Included: Dishwasher, Dryer, Refrigerator, Oven, Washer
Features
- Flooring: Carpet
- Basement: Partial,Finished,Walk-Out Access,Bathrooms(1)
- Number of fireplaces: 2
Interior area
- Total structure area: 2,955
- Total interior livable area: 2,032 sqft
- Finished area above ground: 2,032
Property
Parking
- Total spaces: 2
- Parking features: Driveway, Detached
- Garage spaces: 2
- Has uncovered spaces: Yes
Features
- Stories: 1
- Patio & porch: Patio, Covered Porch
- Exterior features: Utilities
- Has view: Yes
- View description: Private, Scenic, Street, Wooded
Lot
- Size: 11.95 Acres
- Features: Corner, Trees
Details
- Additional structures: Workshop
- Lease amount: $0
- Special conditions: Estate
Construction
Type & style
- Home type: SingleFamily
- Architectural style: Ranch
- Property subtype: Single Family Residence
Materials
- Masonry - Brick, Brick Siding, Vinyl Siding
- Roof: Asphalt
Condition
- New construction: No
- Year built: 1974
Utilities & green energy
- Electric: Amps(100)
- Sewer: Private Septic
- Water: Municipal
- Utilities for property: Naturl Gas Available
Community & HOA
HOA
- Has HOA: No
Location
- Region: Utica
Financial & listing details
- Price per square foot: $183/sqft
- Date on market: 2/7/2025
- Date available: 10/06/2023
- Listing agreement: Exclusive
Price history
| Date | Event | Price |
|---|---|---|
| 1/18/2024 | Sold | $372,000+1.1%$183/sqft |
Source: My State MLS #11213310 Report a problem | ||
| 12/10/2023 | Listed for sale | $368,000$181/sqft |
Source: My State MLS #11213310 Report a problem | ||
Public tax history
Tax history is unavailable.
Neighborhood: 42376
Nearby homes
- $43,4004 bd1 ba2.6k sqft9800 State Route 764, Whitesville, KY 42378Off Market
- $41,000-- bd-- ba-- sqft9816 State Route 764, Whitesville, KY 42378Off Market
- $249,4003 bd2 ba1.3k sqft9434 Morgantown Rd, Whitesville, KY 42378Off Market
- $259,3004 bd1 ba1.8k sqft9760 State Route 764, Whitesville, KY 42378Off Market
- $235,3003 bd2 ba1.4k sqft9830 Highway 764, Whitesville, KY 42378Off Market
- $106,0003 bd2 ba1.4k sqft9830 State Route 764, Whitesville, KY 42378Off Market
- $279,0003 bd2 ba1.2k sqft9433 Morgantown Rd, Whitesville, KY 42378Sold
- $212,100-- bd-- ba-- sqft9838 State Route 764, Whitesville, KY 42378Off Market
Nearby schools
GreatSchools rating
- 8/10Whitesville Elementary SchoolGrades: PK-5Distance: 1.4 mi
- 9/10Daviess County Middle SchoolGrades: 6-8Distance: 12.1 mi
- 7/10Daviess County High SchoolGrades: 9-12Distance: 12.3 mi


Get pre-qualified for a loan
At Zillow Home Loans, we can pre-qualify you in as little as 5 minutes with no impact to your credit score.An equal housing lender. NMLS #10287.
Sell for more on Zillow
Get a Zillow Showcase℠ listing at no additional cost and you could sell for .
$416,000
2% more
+$8,320
With Zillow Showcase(estimated)
$424,320
- Kentucky
- Daviess County
- Whitesville
- 42376
- 3914 Kentucky Hwy Unit 764
Nearby cities
Nearby zip codes
Other Whitesville Topics
