Recently renovated, this home is designed to impress, featuring impact windows and luxury finishes throughout. The open floor plan is accentuated by soaring volume ceilings, creating a spacious and inviting atmosphere. The main floor is adorned with elegant porcelain tile, setting the stage for stylish living and entertaining. The heart of the home is the cozy kitchen, where a striking island and sleek shaker cabinets combine both form and function. The adjacent dining area opens effortlessly through sliding doors to the backyard, where you'll find a covered patio and a refreshing pool, perfect for outdoor dining and relaxation. An office and a full bathroom on the main floor add to the home's versatility, offering spaces for work, guests, or additional storage.
Upstairs, the master suite is a serene retreat with a large walk-in closet and a luxurious master bath featuring dual sinks, a walk-in shower, and a separate tub. Each detail in this home has been carefully considered to provide the ultimate in comfort and style. Located just minutes from fine shopping, dining, and entertainment, this home is an exceptional find that combines luxury, convenience, and privacy. Don't miss out on this incredible opportunity to make it yours!
Sold for $685,000
$685,000
3914 La Rambla, Greenacres, FL 33467
5beds
2,254sqft
Single Family Residence
Built in 2019
5,001 Square Feet Lot
$679,600 Zestimate®
$304/sqft
$4,443 Estimated rent
Home value
$679,600
$646,000 - $714,000
$4,443/mo
Zestimate® history
Owner options
List your home for rent
$4,443/mo
Rent Zestimate®
Find your next renter with Zillow Rental Manager. Plus, with online applications, you can quickly screen prospective tenants – for free.
$4,443/mo
Rent Zestimate®
Refinance and save
$4,824/mo
Est. payment
Refinancing to a lower rate could help reduce your monthly payments and save thousands over the life of the loan.
$4,824/mo
Est. payment
Explore your selling options
Work with a Zillow partner agent
Leverage their expertise and Zillow's premium Showcase listings to get your home seen by more buyers.
Get startedList with your own agent
Get your home in front of millions of buyers by listing it on Zillow.
Learn how to do itSell it yourself
Take full control of how buyers see your home on Zillow by listing For Sale by Owner (FSBO).
List your homeWhat's special
Zillow last checked:
Listing updated:
Listed by:
Jeffrey L Tricoli PA 561-220-6006,
KW Reserve Palm Beach,
Hilda Tricoli 561-220-6006,
KW Reserve Palm Beach
Bought with:
Dayana Martinez, 3383612
Real Estate 4 All LLC
Source: BeachesMLS,MLS#: R11012592 Originating MLS: BeachesMLS
Originating MLS: BeachesMLSFacts & features
Interior
Bedrooms & bathrooms
- Bedrooms: 5
- Bathrooms: 3
- Full bathrooms: 3
- Main level bathrooms: 1
Primary bedroom
- Description: Large Walkin Closet
- Level: Second
- Area: 208
- Dimensions: 16 X 13
Primary bedroom
- Description: Large Walkin Closet
- Level: Second
- Area: 208
- Dimensions: 16 X 13
Bedroom 2
- Level: Second
- Area: 144
- Dimensions: 12 X 12
Bedroom 2
- Level: Second
- Area: 144
- Dimensions: 12 X 12
Bedroom 3
- Level: Second
- Area: 132
- Dimensions: 12 X 11
Bedroom 3
- Level: Second
- Area: 132
- Dimensions: 12 X 11
Bedroom 4
- Level: Second
- Area: 132
- Dimensions: 12 X 11
Bedroom 4
- Level: Second
- Area: 132
- Dimensions: 12 X 11
Bedroom 5
- Description: Ground Level Room
- Level: First
- Area: 110
- Dimensions: 11 X 10
Bedroom 5
- Description: Ground Level Room
- Level: First
- Area: 110
- Dimensions: 11 X 10
Dining room
- Description: Open Floor Plan
- Level: First
- Area: 110
- Dimensions: 11 X 10
Dining room
- Description: Open Floor Plan
- Level: First
- Area: 110
- Dimensions: 11 X 10
Kitchen
- Description: Large Kitchen Island
- Level: First
- Area: 168
- Dimensions: 14 X 12
Kitchen
- Description: Large Kitchen Island
- Level: First
- Area: 168
- Dimensions: 14 X 12
Living room
- Level: First
- Area: 224
- Dimensions: 16 X 14
Living room
- Level: First
- Area: 224
- Dimensions: 16 X 14
Utility room
- Description: Laundry on 2nd Flr
- Level: Second
- Area: 48
- Dimensions: 8 X 6
Utility room
- Description: Laundry on 2nd Flr
- Level: Second
- Area: 48
- Dimensions: 8 X 6
Heating
- Central, Electric
Cooling
- Central Air, Ceiling Fan(s), Electric
Appliances
- Included: Dishwasher, Electric Range, Electric Water Heater, Microwave, Refrigerator, Trash Compactor, Water Heater, Washer
- Laundry: Inside, Laundry Closet, Laundry Tub
Features
- Bathtub, Closet Cabinetry, Dual Sinks, Garden Tub/Roman Tub, High Ceilings, Kitchen Island, Pantry, Soaking Tub, Separate Shower, Upper Level Primary, Walk-In Closet(s)
- Flooring: Carpet, Ceramic Tile, Laminate
- Windows: Blinds, Drapes, Sliding, Storm Window(s)
Interior area
- Total structure area: 2,880
- Total interior livable area: 2,254 sqft
Property
Parking
- Total spaces: 2
- Parking features: Attached, Garage, Garage Door Opener
- Attached garage spaces: 2
Features
- Levels: Multi/Split,Two
- Stories: 2
- Entry location: Entry Level Living Area Y
- Patio & porch: Covered, Patio, Porch
- Exterior features: Outdoor Living Area, Room For Pool
- Has private pool: Yes
- Fencing: Fenced
- Has view: Yes
- View description: Garden, Pool
- Waterfront features: None
Lot
- Size: 5,001 Square Feet
- Dimensions: 0.1148
- Features: Sprinklers Automatic, Sprinkler System, < 1/4 Acre
Details
- Parcel number: 18424422610000030
- Zoning: RM-2
- Special conditions: Listed As-Is
Construction
Type & style
- Home type: SingleFamily
- Architectural style: Mediterranean
- Property subtype: Single Family Residence
Materials
- Block, Stucco
- Roof: Barrel,Spanish Tile,Wood Trusses
Condition
- Resale
- New construction: No
- Year built: 2019
Details
- Builder model: Valencia
- Builder name: Other
Utilities & green energy
- Electric: 3 Phase
- Sewer: Public Sewer
- Water: Public
- Utilities for property: Cable Available, Sewer Available, Water Available
Community & HOA
Community
- Features: Sidewalks
- Security: Security System Owned, Smoke Detector(s)
- Subdivision: LAS RAMBLAS
HOA
- Has HOA: No
- Amenities included: None
Location
- Region: Greenacres
Financial & listing details
- Price per square foot: $304/sqft
- Tax assessed value: $482,407
- Annual tax amount: $4,950
- Date on market: 8/15/2024
- Cumulative days on market: 4 days
- Listing terms: Cash,Conventional,FHA,VA Loan
- Road surface type: Paved
Price history
| Date | Event | Price |
|---|---|---|
| 9/19/2024 | Sold | $685,000$304/sqft |
Source:  BeachesMLS #R11012592 Report a problem BeachesMLS #R11012592 Report a problem | ||
| 8/15/2024 | Listed for sale | $685,000+77.7%$304/sqft |
Source: BeachesMLS #RX-11012592 Report a problem | ||
| 9/12/2019 | Sold | $385,500$171/sqft |
Source: Public Record Report a problem | ||
| 5/22/2019 | Listed for sale | $385,500$171/sqft |
Source: Southdale Properties Inc. #RX-10532001 Report a problem | ||
Public tax history
| Year | Property taxes | Tax assessment |
|---|---|---|
| 2025 | $6,983 +35.8% | $380,613 +33.5% |
| 2024 | $5,144 +3.9% | $285,009 +3% |
| 2023 | $4,950 +1.5% | $276,708 +3% |
| 2022 | $4,878 +13.6% | $268,649 +15.2% |
| 2021 | $4,293 +1% | $233,251 +1.4% |
| 2020 | $4,252 +292.1% | $230,031 +360.1% |
| 2019 | $1,084 | $50,000 |
| 2018 | $1,084 | $50,000 |
Find assessor info on the county website
Neighborhood: Ramblewood
Nearby homes
- $567,8005 bd3 ba2.8k sqft3916 La Rambla, Greenacres, FL 33467Off Market
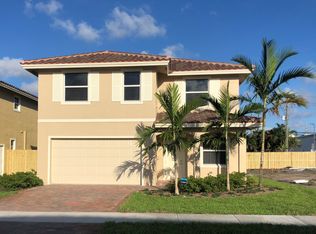
- $574,7004 bd3 ba2.8k sqft3912 La Rambla, Greenacres, FL 33467Off Market
- $437,200-- bd2 ba1.3k sqft6534 Ramblewood Cir, Greenacres, FL 33467Off Market
- $635,7004 bd3 ba2.8k sqft3918 La Rambla, Greenacres, FL 33467Off Market

- $280,098-- bd-- ba-- sqftWry Rd, Lake worth, FL 33467Off Market
- $569,8004 bd3 ba2.2k sqft3910 La Rambla, Greenacres, FL 33467Off Market
- $561,9004 bd3 ba2.2k sqft3921 New Valencia, Greenacres, FL 33467Off Market
- $408,0003 bd2 ba1.1k sqft6530 Ramblewood Cir, Greenacres, FL 33467Off Market
Nearby schools
GreatSchools rating
- 3/10Liberty Park Elementary SchoolGrades: PK-5Distance: 0.8 mi
- 6/10Okeeheelee Middle SchoolGrades: 6-8Distance: 1.9 mi
- 5/10Dr. Joaquin Garcia High SchoolGrades: 9-12Distance: 2.7 mi
Schools provided by the listing agent
- Elementary: Liberty Park (Palm Beach)
- Middle: Okeeheelee
- High: Dr. Joaquin Garcia
Source: BeachesMLS. This data may not be complete. We recommend contacting the local school district to confirm school assignments for this home.
Get a cash offer in 3 minutes
Find out how much your home could sell for in as little as 3 minutes with a no-obligation cash offer.
Estimated market value
$679,600
Get a cash offer in 3 minutes
Find out how much your home could sell for in as little as 3 minutes with a no-obligation cash offer.
Estimated market value
$679,600
- Florida
- Palm Beach County
- Greenacres
- 33467
- Ramblewood
- 3914 La Rambla
