Welcome to 3914 Laguna Ave – A True Gem in the Oakland Hills! This beautifully remodeled home offers 3 luxurious bedrooms and 2 updated bathrooms with approximately 1,500 square feet of light-filled living space. Big windows bring in tons of natural light and showcase stunning views from every angle. Step into the bright and open living area — perfect for relaxing or entertaining. The chef’s kitchen is a dream come true, featuring modern appliances, stylish finishes, and plenty of space to cook and gather. Enjoy the peaceful, manicured garden — a perfect spot for morning coffee or evening relaxation. The oversized bonus room/workshop is ideal for car lovers, mechanics, or anyone in need of a creative space. Plus, there's an extra-large garage attached, offering lots of storage or even possible rental income. The workshop has all utilities already placed. Lot has parking for about 8 cars Located just minutes from Montclair Village, the Diamond shopping district, and the Grand Lake area — you're close to shops, cafes, and parks, hiking trails, and world class mountain and road bike trails. Don’t miss this move-in-ready beauty with so much to offer. A must-see!
Sold for $1,300,000
$1,300,000
3914 Laguna Ave, Oakland, CA 94602
3beds
1,500sqft
Residential, Single Family Residence
Built in 1923
5,183 Square Feet Lot
$1,287,600 Zestimate®
$867/sqft
$4,135 Estimated rent
Home value
$1,287,600
$1.16M - $1.43M
$4,135/mo
Zestimate® history
Owner options
List your home for rent
$4,135/mo
Rent Zestimate®
Find your next renter with Zillow Rental Manager. Plus, with online applications, you can quickly screen prospective tenants – for free.
$4,135/mo
Rent Zestimate®
Refinance and save
$8,364/mo
Est. payment
Refinancing to a lower rate could help reduce your monthly payments and save thousands over the life of the loan.
$8,364/mo
Est. payment
Explore your selling options
Work with a Zillow partner agent
Leverage their expertise and Zillow's premium Showcase listings to get your home seen by more buyers.
Get startedList with your own agent
Get your home in front of millions of buyers by listing it on Zillow.
Learn how to do itSell it yourself
Take full control of how buyers see your home on Zillow by listing For Sale by Owner (FSBO).
List your homeWhat's special
Remodeled homeExtra-large garageBig windowsManicured gardenStunning viewsLight-filled living spaceModern appliances
Zillow last checked:
Listing updated:
Listed by:
Michael Esquivel Jr. DRE #02225610 925-570-1758,
Prosper Real Estate
Bought with:
Willem Bos, DRE #02013980
Compass
Source: Bay East AOR,MLS#: 41105398
Facts & features
Interior
Bedrooms & bathrooms
- Bedrooms: 3
- Bathrooms: 2
- Full bathrooms: 2
Rooms
- Room types: 3 Bedrooms, 2 Baths, Dining Room, Family Room, Office, Basement, Bonus Room, Dining Area, Eat-In Kitchen, Kitchen, Primary Bathroom, Primary Bedroom
Kitchen
- Features: 220 Volt Outlet, Breakfast Nook, Stone Counters, Dishwasher, Disposal, Gas Range/Cooktop, Ice Maker Hookup, Microwave, Refrigerator, Updated Kitchen
Heating
- Forced Air
Cooling
- None
Appliances
- Included: Dishwasher, Gas Range, Plumbed For Ice Maker, Microwave, Refrigerator, Dryer, Washer, Gas Water Heater
- Laundry: Laundry Room, Cabinets, Electric, Inside
Features
- Breakfast Nook, Updated Kitchen
- Flooring: Laminate
- Doors: Mirrored Closet Door(s)
- Windows: Double Pane Windows
- Has basement: Yes
- Number of fireplaces: 1
- Fireplace features: Brick
Interior area
- Total structure area: 1,500
- Total interior livable area: 1,500 sqft
Property
Parking
- Total spaces: 8
- Parking features: Attached, Detached, Garage Faces Front, Private, Garage Door Opener, RV Access/Parking
- Garage spaces: 4
Features
- Levels: One
- Stories: 1
- Patio & porch: Patio, Rear Porch
- Exterior features: Garden, Garden/Play, Storage
- Pool features: None
- Fencing: Fenced
Lot
- Size: 5,183 Square Feet
- Features: Premium Lot, Rectangular Lot, Back Yard, Front Yard, Landscaped, Paved, Sprinklers In Rear, Side Yard
Details
- Parcel number: 029098702700
- Special conditions: Standard
- Other equipment: DSL/Modem Line, Satellite Dish, Irrigation Equipment
Construction
Type & style
- Home type: SingleFamily
- Architectural style: Contemporary,Ranch
- Property subtype: Residential, Single Family Residence
Materials
- Wood Siding, Frame
- Roof: Composition
Condition
- Existing
- New construction: No
- Year built: 1923
Utilities & green energy
- Electric: Photovoltaics Seller Owned, 220 Volts in Kitchen
- Utilities for property: Cable Connected, DSL Available, Internet Available, Natural Gas Connected, Individual Electric Meter, Individual Gas Meter
Community & HOA
Community
- Security: Fire Alarm, Carbon Monoxide Detector(s), Double Strapped Water Heater, Smoke Detector(s)
- Subdivision: Lincoln Highland
HOA
- Has HOA: No
Location
- Region: Oakland
Financial & listing details
- Price per square foot: $867/sqft
- Tax assessed value: $1,055,000
- Price range: $1.3M - $1.3M
- Date on market: 7/18/2025
- Listing agreement: Excl Right
- Listing terms: Cash,Conventional,1031 Exchange,FHA,VA Loan,New Loan
- Electric utility on property: Yes
Price history
| Date | Event | Price |
|---|---|---|
| 9/5/2025 | Sold | $1,300,000+18.7%$867/sqft |
Source:  Bay East AOR #41105398 Report a problem Bay East AOR #41105398 Report a problem | ||
| 8/9/2025 | Pending sale | $1,095,000$730/sqft |
Source: Bay East AOR #41105398 Report a problem | ||
| 7/19/2025 | Listed for sale | $1,095,000$730/sqft |
Source: Bay East AOR #41105398 Report a problem | ||
Public tax history
| Year | Property taxes | Tax assessment |
|---|---|---|
| 2025 | -- | $1,055,000 +1353.3% |
| 2024 | $2,518 +0.1% | $72,592 +2% |
| 2023 | $2,514 +6.4% | $71,168 +2% |
| 2022 | $2,362 +13.2% | $69,773 +2% |
| 2021 | $2,087 +1.5% | $68,405 +1% |
| 2020 | $2,057 +10.1% | $67,704 +2% |
| 2019 | $1,868 +9.5% | $66,376 +2% |
| 2018 | $1,706 | $65,075 +2% |
| 2017 | $1,706 +2.6% | $63,799 +2% |
| 2016 | $1,663 +3.1% | $62,548 +1.5% |
| 2015 | $1,613 | $61,608 +2% |
| 2014 | $1,613 | $60,402 +0.5% |
| 2013 | -- | $60,129 +2% |
| 2012 | -- | $58,950 +2% |
| 2011 | -- | $57,794 +0.8% |
| 2010 | -- | $57,362 -0.2% |
| 2009 | -- | $57,499 +2% |
| 2008 | -- | $56,372 +2% |
| 2007 | -- | $55,266 +2% |
| 2006 | -- | $54,183 +2% |
| 2005 | -- | $53,120 +2% |
| 2004 | -- | $52,080 +1.9% |
| 2003 | -- | $51,126 +2% |
| 2002 | -- | $50,123 +2% |
| 2001 | $908 | $49,140 |
Find assessor info on the county website
Neighborhood: 94602
Nearby homes
- $1,013,7003 bd2 ba1.5k sqft3920 Laguna Ave, Oakland, CA 94602Off Market
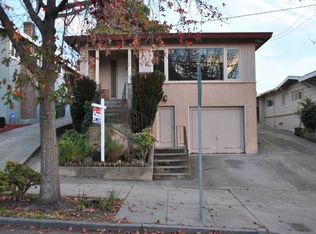
- $728,6003 bd1 ba1.5k sqft3906 Laguna Ave, Oakland, CA 94602Off Market
- $897,0002 bd2 ba1.3k sqft3926 Laguna Ave, Oakland, CA 94602Off Market
- $1,217,7003 bd1 ba1.3k sqft3900 Laguna Ave, Oakland, CA 94602Off Market

- $1,288,7004 bd3 ba1.8k sqft3930 Laguna Ave, Oakland, CA 94602Off Market
- $1,575,8005 bd4 ba2.7k sqft3844 Laguna Ave, Oakland, CA 94602Off Market
- $732,5002 bd1 ba737 sqft3907 Laguna Ave, Oakland, CA 94602Off Market
- $1,021,6002 bd2 ba1.2k sqft3915 Laguna Ave, Oakland, CA 94602Off Market
Nearby schools
GreatSchools rating
- 7/10Sequoia Elementary SchoolGrades: K-5Distance: 0.2 mi
- 3/10Bret Harte Middle SchoolGrades: 6-9Distance: 0.2 mi
- 6/10Skyline High SchoolGrades: 9-12Distance: 2.5 mi
Get a cash offer in 3 minutes
Find out how much your home could sell for in as little as 3 minutes with a no-obligation cash offer.
Estimated market value
$1,287,600
Get a cash offer in 3 minutes
Find out how much your home could sell for in as little as 3 minutes with a no-obligation cash offer.
Estimated market value
$1,287,600
- California
- Alameda County
- Oakland
- 94602
- 3914 Laguna Ave
Nearby cities
Nearby neighborhoods
Nearby zip codes
Other Oakland Topics
