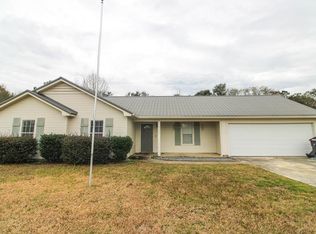
Super Cute Updated Home- This home has a fresh look with a New Roof, updated Luxury Vinyl flooring and new carpet in bedrooms. The Kitchen boasts a farmhouse sink with disposal, new laminate countertops and updated stainless appliances, including refrigerator. Living room and main bedroom has trey ceiling details. All rooms have ceiling fans. Spacious bedrooms have good closet space. Large Dining room can accommodate a table and wall cabinets. A covered and open patio allow for relaxing outdoor activities. Home has a small outdoor metal shed for extra storage options. This home is a perfect starter home or downsizing option. County School system is an added bonus. Make an appointment to view asap!
Pending
$220,000
3914 Lillian Guest Cir, Valdosta, GA 31605
3beds
1,382sqft
Single Family Residence
Built in 2004
9,583 Square Feet Lot
$219,700 Zestimate®
$159/sqft
$-- HOA
What's special
New roofNew laminate countertopsGood closet spaceNew carpet in bedroomsUpdated luxury vinyl flooringSpacious bedrooms
- 41 days |
- 23 |
- 4 |
Likely to sell faster than
Zillow last checked:
Listing updated:
Listed by:
Laura Keller,
Southern Classic Realtors
Source: South Georgia MLS,MLS#: 153971
Facts & features
Interior
Bedrooms & bathrooms
- Bedrooms: 3
- Bathrooms: 2
- Full bathrooms: 2
Primary bedroom
- Area: 210
- Dimensions: 14 x 15
Bedroom 2
- Area: 154
- Dimensions: 11 x 14
Bedroom 3
- Area: 154
- Dimensions: 11 x 14
Primary bathroom
- Area: 66
- Dimensions: 6 x 11
Bathroom 2
- Area: 60
- Dimensions: 6 x 10
Kitchen
- Area: 108
- Dimensions: 9 x 12
Living room
- Area: 238
- Dimensions: 14 x 17
Heating
- Heat Pump
Cooling
- Heat Pump
Appliances
- Included: Refrigerator, Electric Range, Microwave, Dishwasher, Disposal
- Laundry: Laundry Room, Laundry Room: 6x7, Utility Room
Features
- Insulated, Ceiling Fan(s)
- Flooring: Carpet, Luxury Vinyl
- Windows: Thermopane, Blinds
Interior area
- Total structure area: 1,382
- Total interior livable area: 1,382 sqft
Video & virtual tour
Property
Parking
- Total spaces: 1
- Parking features: 1 Car, Garage, Garage Door Opener
- Garage spaces: 1
- Details: Garage: 12x20
Features
- Levels: One
- Stories: 1
- Patio & porch: Covered Patio, Open Patio
- Exterior features: Termite Bonded
- Pool features: None
- Frontage type: None
Lot
- Size: 9,583 Square Feet
Details
- Parcel number: 0146A 261
- Zoning: PD
Construction
Type & style
- Home type: SingleFamily
- Property subtype: Single Family Residence
Materials
- Brick Veneer, Vinyl Siding
- Roof: Architectural
Condition
- Year built: 2004
Utilities & green energy
- Electric: Colquitt Emc
- Sewer: Septic Tank
- Water: Community, Water Utility Manage
- Utilities for property: Cable Available
Community & HOA
Community
- Subdivision: Sage Meadows
HOA
- Amenities included: None
Location
- Region: Valdosta
Financial & listing details
- Price per square foot: $159/sqft
- Tax assessed value: $189,948
- Annual tax amount: $1,763
- Date on market: 6/9/2026
- Road surface type: Paved
Estimated market value
$219,700
$209,000 - $231,000
$1,668/mo
Price history
| Date | Event | Price |
|---|---|---|
| 6/19/2026 | Pending sale | $220,000$159/sqft |
Source:  South Georgia MLS #153971 Report a problem South Georgia MLS #153971 Report a problem | ||
| 6/9/2026 | Listed for sale | $220,000+83.5%$159/sqft |
Source: South Georgia MLS #153971 Report a problem | ||
| 9/29/2006 | Sold | $119,900+4.4%$87/sqft |
Source: Public Record Report a problem | ||
| 3/28/2005 | Sold | $114,900$83/sqft |
Source: Public Record Report a problem | ||
Public tax history
| Year | Property taxes | Tax assessment |
|---|---|---|
| 2025 | -- | $75,979 +7% |
| 2024 | $62 -96.8% | $70,981 +7.5% |
| 2023 | $1,902 +17.6% | $66,006 +23.5% |
| 2022 | $1,617 -3% | $53,441 |
| 2021 | $1,667 +34.4% | $53,441 +23.9% |
| 2020 | $1,240 -1% | $43,139 |
| 2019 | $1,252 -1.6% | $43,139 |
| 2018 | $1,272 +1.6% | $43,139 |
| 2017 | $1,252 -1.2% | $43,139 |
| 2016 | $1,267 | $43,139 -1.6% |
| 2015 | $1,267 +0.6% | $43,840 |
| 2014 | $1,259 | $43,840 |
| 2012 | -- | -- |
| 2011 | -- | -- |
| 2010 | -- | -- |
| 2009 | -- | -- |
| 2007 | -- | -- |
| 2006 | -- | -- |
| 2005 | -- | -- |
| 2004 | -- | -- |
| 2003 | -- | -- |
Find assessor info on the county website
Monthly payment
Est. payment
Payment breakdown
Explore the cost of this home by adjusting the details. Changes won't be saved.Climate risks
Neighborhood: Bemiss
Nearby schools
GreatSchools rating
- 6/10Dewar Elementary SchoolGrades: PK-5Distance: 2 mi
- 7/10Pine Grove Middle SchoolGrades: 6-8Distance: 2.9 mi
- 6/10Lowndes High SchoolGrades: 9-12Distance: 7.1 mi
- $205,8003 bd2 ba1.3k sqft3810 Sage Meadows Dr, Valdosta, GA 31605Off Market
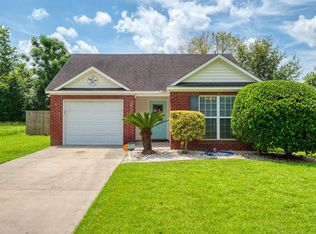
- $202,0003 bd2 ba1.2k sqft3922 Lillian Guest Cir, Valdosta, GA 31605Off Market
- $20,000-- bd2 ba1.3k sqft3814 Sage Meadows Dr, Valdosta, GA 31605Off Market
- $206,6003 bd2 ba1.3k sqft3806 Sage Meadows Dr, Valdosta, GA 31605Off Market
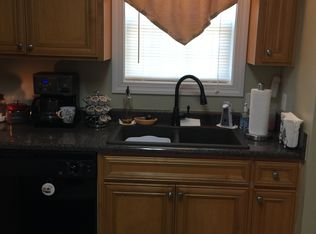
- $210,9003 bd2 ba1.3k sqft3928 Lillian Guest Cir, Valdosta, GA 31605Off Market
- $194,8953 bd2 ba1.3k sqft3915 Lillian Guest Cir, Valdosta, GA 31605Sold
- $166,6003 bd2 ba1.2k sqft3754 Mulligan Rd, Valdosta, GA 31605Off Market
- $176,6003 bd2 ba1.2k sqft3756 Mulligan Rd, Valdosta, GA 31605Off Market
A local agent can set up tours, give advice and negotiate with sellers.
A local lender can help you make sure your offer is ready when you are.
Similar homes
- $230,0003 bd2 ba1.2k sqft3795 Robin Ln, Valdosta, GA 31605For Sale
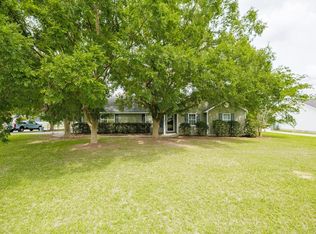 MLS ID #153894, Aaron Miller. South Georgia MLS
 - $221,9003 bd2 ba1.3k sqft3716 Kendall Ct, Valdosta, GA 31605For Sale
 MLS ID #146937, Regan Tanner. South Georgia MLS
 - $226,0003 bd2 ba1.3k sqft3609 Druid Oaks Dr, Valdosta, GA 31605For Sale
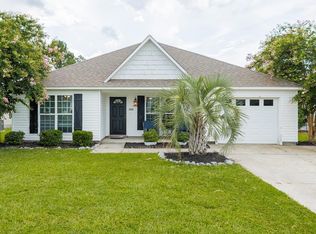 MLS ID #154300, Janice MacMillan. South Georgia MLS
 - $229,9003 bd2 ba1.5k sqft3885 Brookfield Dr, Valdosta, GA 31605For Sale
 MLS ID #146514, Wendy Cook. South Georgia MLS
 - $239,9003 bd2 ba1.3k sqft3628 Beulah Cir, Valdosta, GA 31605For SaleMLS ID #154251, Rebecca Roman. South Georgia MLS
- $174,9003 bd2 ba1.3k sqft3744 Mulligan Rd, Valdosta, GA 31605Active
 MLS ID #10766818, Steven T Koleno, Beycome Brokerage Realty LLC. GAMLS
 - $228,9003 bd2 ba1.2k sqft3724 Cambium Ct, Valdosta, GA 31605For SaleMLS ID #142811, Eric Postell. Tift Area BOR
- $240,0003 bd2 ba1.5k sqft3917 Pecan Dr, Valdosta, GA 31605For SaleMLS ID #154031, Tanika Christopher. South Georgia MLS
- $205,9003 bd2 ba1.2k sqft1512 San Bernardino Way, Valdosta, GA 31601For SaleMLS ID #154435, Haley Kervian. South Georgia MLS
- $219,9003 bd2 ba1.8k sqft3860 Camellia Dr, Valdosta, GA 31605ActiveMLS ID #10691182, Austin Plyler, Southern Classic Realtors. GAMLS
- $219,0003 bd2 ba1.4k sqft1945 Palm Pl, Valdosta, GA 31602For SaleMLS ID #154132, Jordan Arnett. South Georgia MLS
- $273,0003 bd2 ba1.7k sqft3906 Galloway St, Valdosta, GA 31605For SaleMLS ID #154196, Donna Jones. South Georgia MLS
- $209,9003 bd2 ba1.4k sqft2302 Camden Cir, Valdosta, GA 31602For SaleMLS ID #154275, Van Newberry. South Georgia MLS
- $275,0003 bd2 ba1.4k sqft3749 Old Pine Rd, Valdosta, GA 31605ActiveMLS ID #10756782, Morgan Guthrie, Southern Classic Realtors. GAMLS
- $219,5003 bd2 ba1.3k sqft1773 Hyssop Xing, Valdosta, GA 31602For SaleMLS ID #169447, Lori Gadson, COLDWELL BANKER WALDEN & KIRKLAND. SWGMLS
- $205,9003 bd2 ba1.6k sqft1703 Leone Ave, Valdosta, GA 31602For SaleMLS ID #153709, Asia Foster. South Georgia MLS
- $220,0003 bd2 ba1.2k sqft1500 San Bernardino Way, Valdosta, GA 31601For SaleMLS ID #153996, Jessica Flowers. South Georgia MLS
- $259,9003 bd2 ba1.4k sqft4878 Stonewall Cir, Valdosta, GA 31605ActiveMLS ID #10766057, Mary Straka, Southern Classic Realtors. GAMLS
- $299,9003 bd2 ba1.8k sqft3853 Brookfield Dr, Valdosta, GA 31605For SaleMLS ID #154239, Carla Bello. South Georgia MLS
- $269,9003 bd2 ba1.8k sqft3833 Chris Cir, Valdosta, GA 31605ActiveMLS ID #10637190, Donald Morgan, Southern Classic Realtors. GAMLS
