Skip main navigation
Off market
  • $833,400

    3914 Louvre Ln, Houston, TX 77082

    3beds
    3,455sqft
    SingleFamily
    Built in 2013
    9,408 Square Feet Lot
    $833,400 Zestimate®
    $241/sqft
    $3,717 Estimated rent

    Home value

    $833,400

    $767,000 - $908,000

    $3,717/mo

    Zestimate® history
    Loading
    Loading...

    Owner options

    List your home for rent

    $3,717/mo

    Rent Zestimate®

    Find your next renter with Zillow Rental Manager. Plus, with online applications, you can quickly screen prospective tenants – for free.

    Learn more

    $3,717/mo

    Rent Zestimate®

    Refinance and save

    $6,031/mo

    Est. payment

    Refinancing to a lower rate could help reduce your monthly payments and save thousands over the life of the loan.

    See today's rates

    $6,031/mo

    Est. payment

    Explore your selling options

    Work with a Zillow partner agent

    Leverage their expertise and Zillow's premium Showcase listings to get your home seen by more buyers.

    Get started

    List with your own agent

    Get your home in front of millions of buyers by listing it on Zillow.

    Learn how to do it

    Sell it yourself

    Take full control of how buyers see your home on Zillow by listing For Sale by Owner (FSBO).

    List your home

    What's special

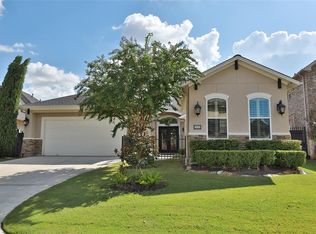
    SPECTACULAR ONE-STORY COURTYARD home within the beautiful, 24-hour guard-gated Royal Oaks Country Club community! This sprawling single-story design features 3-bedrooms, 3-baths, and a "fitness room" aka 3rd-car garage conversion currently finished out with nice flooring and central AC. The main house offers open-concept living with a lovely formal dining room, soaring ceiling height, plantation shutters, upgraded countertops, quality craftmanship, fantastic storage options, breathtaking island kitchen, dry bar/serving station, quaint study nook & covered patio. Mesmerizing 3D cube mosaic wood flooring elevates the dining and foyer areas with visual interest and style. Serene Master Retreat has a deluxe built-in entertainment center and overlooks the well-manicured back lawn. LUXURIOUS primary bathroom and ENORMOUS CUSTOM CLOSET is SURE TO IMPRESS! Captivating details, timeless/traditional finishes combined with eclectic accents make this one unforgettable home.

    This property is not currently displayed as for sale or rent on Zillow. This may be different from what's on other websites or public sources.

    Facts & features

    Interior

    Bedrooms & bathrooms
    • Bedrooms: 3
    • Bathrooms: 3
    • Full bathrooms: 3
    Heating
    • Other, Electric
    Cooling
    • Central
    Appliances
    • Included: Dishwasher, Garbage disposal, Microwave
    • Laundry: Washer Hookup
    Features
    • Walk-In Closet(s), High Ceilings, Crown Molding, Split Plan, All Bedrooms Down, Formal Entry/Foyer, Primary Bed - 1st Floor, Countertops(Marble/Granite)
    • Flooring: Hardwood
    • Doors: Insulated Doors
    • Windows: Insulated/Low-E windows, Drapes/Curtains/Window Cover
    • Has fireplace: Yes
    Interior area
    • Structure area source: Builder
    • Total interior livable area: 3,455 sqft

    Property

    Parking
    • Total spaces: 2
    • Parking features: Garage - Attached, Garage - Detached
    Features
    • Patio & porch: Porch, Covered, Patio/Deck
    • Exterior features: Stucco
    • Fencing: Back Yard
    Lot
    • Size: 9,408 Square Feet
    • Features: Near Golf Course, Subdivided
    Details
    • Parcel number: 1236380010016

    Construction

    Type & style
    • Home type: SingleFamily
    • Architectural style: Traditional
    Materials
    • Other
    • Foundation: Slab
    • Roof: Composition
    Condition
    • Year built: 2013
    Details
    • Builder name: Charles Martin

    Utilities & green energy

    • Water: Water District
    Green energy
    • Energy efficient items: HVAC, Thermostat

    Community & HOA

    Community
    • Security: Gated Community, Security System Owned, Controlled Subdivision Access
    HOA
    • Has HOA: Yes
    • HOA fee: $261 monthly
    Location
    • Region: Houston

    Financial & listing details

    • Price per square foot: $241/sqft
    • Tax assessed value: $897,668
    • Annual tax amount: $8,981
    • Exclusions: See MLS Docs

    Price history

    DateEventPrice
    7/7/2026Listing removed$824,900$239/sqft
    Source: HAR #13520240 Report a problem
    5/26/2026Pending sale$824,900$239/sqft
    Source: HAR #13520240 Report a problem
    5/18/2026Listed for sale$824,900-1.7%$239/sqft
    Source: HAR #13520240 Report a problem
    1/3/2024Listing removed--
    Source: HAR #12480326 Report a problem
    9/27/2023Listed for sale$839,000+20%$243/sqft
    Source: HAR #12480326 Report a problem
    7/21/2021Sold--
    Source: Agent Provided Report a problem
    6/23/2021Pending sale$699,000$202/sqft
    Source: HAR #60118549 Report a problem
    5/25/2021Price change$699,000-6.8%$202/sqft
    Source: HAR #60118549 Report a problem
    11/27/2020Listed for sale$749,900-3.7%$217/sqft
    Source: Keller Williams Realty #60118549 Report a problem
    4/3/2014Listing removed$779,000$225/sqft
    Source: Charles R. Martin Associates #63245314 Report a problem
    1/25/2014Listed for sale$779,000$225/sqft
    Source: Charles R. Martin Associates #63245314 Report a problem

    Public tax history

    YearProperty taxesTax assessment
    2025$8,981 +4.1%$897,668 +2.2%
    2024$8,630 -10.2%$878,742 +4.8%
    2023$9,613 +1.9%$838,484 +3.6%
    2022$9,430 $809,624 +9.2%
    2021-- $741,700 +8.8%
    2020$3,811 -24.2%$682,011 -6.8%
    2019$5,029 -65.6%$731,940 +7.3%
    2018$14,634 $682,011 +0.5%
    2017$14,634 -7.1%$678,800 -6.9%
    2016$15,756 +7.9%$729,000 -8.2%
    2015$14,599 $794,484 +53.9%
    2014$14,599 $516,074
    Find assessor info on the county website

    Neighborhood: Westchase

    Nearby schools

    GreatSchools rating
    Schools provided by the listing agent
    • Elementary: Outley Elementary School
    • Middle: O'donnell Middle School
    • High: Aisd Draw
    • District: 2 - Alief

    Source: The MLS. This data may not be complete. We recommend contacting the local school district to confirm school assignments for this home.

    Get a cash offer in 3 minutes
    Find out how much your home could sell for in as little as 3 minutes with a no-obligation cash offer.
    Estimated market value
    $833,400
    Get a cash offer in 3 minutes
    Find out how much your home could sell for in as little as 3 minutes with a no-obligation cash offer.
    Estimated market value
    $833,400