Skip main navigation
Sold for $220,000
  • $220,000

    3914 Mary St, Drexel Hill, PA 19026

    3beds
    1,360sqft
    Single Family Residence
    Built in 1936
    2,614 Square Feet Lot
    $262,700 Zestimate®
    $162/sqft
    $2,185 Estimated rent

    Home value

    $262,700

    $250,000 - $278,000

    $2,185/mo

    Zestimate® history
    Loading
    Loading...

    Owner options

    List your home for rent

    $2,185/mo

    Rent Zestimate®

    Find your next renter with Zillow Rental Manager. Plus, with online applications, you can quickly screen prospective tenants – for free.

    Learn more

    $2,185/mo

    Rent Zestimate®

    Refinance and save

    $1,600/mo

    Est. payment

    Refinancing to a lower rate could help reduce your monthly payments and save thousands over the life of the loan.

    See today's rates

    $1,600/mo

    Est. payment

    Explore your selling options

    Work with a Zillow partner agent

    Leverage their expertise and Zillow's premium Showcase listings to get your home seen by more buyers.

    Get started

    List with your own agent

    Get your home in front of millions of buyers by listing it on Zillow.

    Learn how to do it

    Sell it yourself

    Take full control of how buyers see your home on Zillow by listing For Sale by Owner (FSBO).

    List your home

    What's special

    Updated hall bathEat-in kitchenOpen floor planBeautiful cabinetryLaundry roomCovered front patio
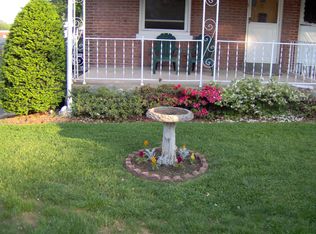
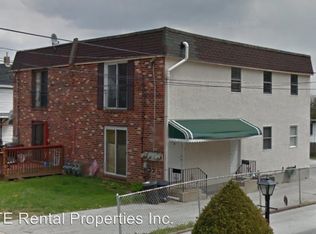
    This large brick colonial twin home offers the perfect blend of comfort, style, and functionality, making it an ideal place to call your own. As you step inside, you're greeted by a wonderful open floor plan that seamlessly connects the living room and dining area. The eat-in kitchen is a cooks dream come true. It's spacious and designed with beautiful cabinetry that offers ample storage. You'll find a dishwasher, microwave and a gas oven, - perfect for preparing delicious meals. This delightful home features a total of three bedrooms. The main bedroom is generously sized, offering a private retreat that's perfect for rest and relaxation. Two additional good-sized bedrooms and an updated hall bath `with a ceramic tiled walk-in shower completes this floor To ensure your comfort during the warmer months, the home is equipped with three window air conditioners and two ceiling fans. When winter arrives, the gas radiant heat will keep you toasty and warm, creating a cozy environment. The recent coating of the main flat roof in October 2023 guarantees that you won't need to worry about roof maintenance anytime soon, providing you with peace of mind. Step outside to discover a covered front patio, the perfect spot to enjoy your morning coffee or relax in the shade. The large back yard is an outdoor oasis where you can unwind and entertain with friends and family. For added convenience, a main floor laundry room with a tub makes laundry time a breeze. The full unfinished basement provides lots of space for your storage needs and Replacement windows ensure more energy efficiency and a comfortable living environment. But that's not all – this home includes the washer, dryer, microwave, refrigerator, and three window air conditioners, all in "As Is." condition , Plus, a One Year HSA home warranty that provides the buyer with added protection, giving you peace of mind about your new investment. Don't miss the chance to make this charming brick colonial your forever home.

    Zillow last checked:

    Listing updated:

    Listed by:

    John Dolceamore 610-325-3020,

    BHHS Fox&Roach-Newtown Square

    Bought with:

    Tom Toole III, RS228901

    RE/MAX Main Line-West Chester

    Jessica Rominiecki, RS369190

    RE/MAX Main Line-West Chester

    Source: Bright MLS,MLS#: PADE2056536MLS Logo

    Facts & features

    Interior

    Bedrooms & bathrooms
    • Bedrooms: 3
    • Bathrooms: 1
    • Full bathrooms: 1
    Basement
    • Area: 0
    Heating
    • Hot Water, Radiant, Natural Gas
    Cooling
    • Window Unit(s), Ceiling Fan(s), Electric
    Appliances
    • Included: Dishwasher, Microwave, Refrigerator, Washer, Dryer, Gas Water Heater
    • Laundry: Main Level
    Features
    • Ceiling Fan(s), Combination Dining/Living, Open Floorplan, Eat-in Kitchen, Bathroom - Stall Shower
    • Flooring: Carpet, Laminate
    • Basement: Full,Unfinished
    • Has fireplace: No
    Interior area
    • Total structure area: 1,360
    • Total interior livable area: 1,360 sqft
    • Finished area above ground: 1,360
    • Finished area below ground: 0

    Property

    Parking
    • Parking features: On Street
    • Has uncovered spaces: Yes
    Accessibility
    • Accessibility features: None
    Features
    • Levels: Two
    • Stories: 2
    • Exterior features: Sidewalks, Street Lights
    • Pool features: None
    Lot
    • Size: 2,614 sqft
    • Dimensions: 20.00 x 120.00
    • Features: Front Yard, Level, Rear Yard
    Details
    • Additional structures: Above Grade, Below Grade
    • Parcel number: 16130246700
    • Zoning: RESIDENTIAL
    • Special conditions: Standard

    Construction

    Type & style
    • Home type: SingleFamily
    • Architectural style: Colonial
    • Property subtype: Single Family Residence
    • Attached to another structure: Yes
    Materials
    • Brick
    • Foundation: Other
    • Roof: Flat
    Condition
    • New construction: No
    • Year built: 1936

    Utilities & green energy

    • Sewer: Public Sewer
    • Water: Public

    Community & neighborhood

    Location
    • Region: Drexel Hill
    • Subdivision: None Available
    • Municipality: UPPER DARBY TWP

    Other

    Other facts
    • Listing agreement: Exclusive Right To Sell
    • Ownership: Fee Simple

    Price history

    DateEventPrice
    12/7/2023Sold$220,000+7.3%$162/sqft
    Source: Bright MLS #PADE2056536 Report a problem
    11/7/2023Pending sale$205,000$151/sqft
    Source: Bright MLS #PADE2056536 Report a problem
    10/30/2023Listed for sale$205,000$151/sqft
    Source: Bright MLS #PADE2056536 Report a problem

    Public tax history

    YearProperty taxesTax assessment
    2025$4,899 +3.5%$111,930
    2024$4,734 +1%$111,930
    2023$4,689 +2.8%$111,930
    2022$4,563 $111,930
    2021$4,563 +996.1%$111,930 +46.8%
    2020$416 -91.4%$76,230
    2019$4,844 +1.2%$76,230
    2018$4,789 +1044.8%$76,230
    2017$418 -2%$76,230
    2016$427 $76,230
    2015$427 $76,230
    2014$427 +2.8%$76,230
    2013$415 +2.8%$76,230
    2012$404 +2.3%$76,230
    2011$395 $76,230
    2010$395 +7.5%$76,230
    2009$367 +2%$76,230
    2008$360 +6.1%$76,230
    2007$339 $76,230
    2006$339 $76,230
    2005$339 $76,230
    2004$339 +8.5%$76,230
    2003$313 +7.9%$76,230
    2002$290 $76,230
    2000$290 $76,230

    Find assessor info on the county website

    Neighborhood: 19026

    Nearby schools

    GreatSchools rating
    Schools provided by the listing agent
    • District: Upper Darby

    Source: Bright MLS. This data may not be complete. We recommend contacting the local school district to confirm school assignments for this home.

    Get a cash offer in 3 minutes
    Find out how much your home could sell for in as little as 3 minutes with a no-obligation cash offer.
    Estimated market value
    $262,700
    Get a cash offer in 3 minutes
    Find out how much your home could sell for in as little as 3 minutes with a no-obligation cash offer.
    Estimated market value
    $262,700