SELLER OFFERING UP TO $20K TOWARDS RATE BUY DOWN AND/OR CLOSING COSTS!!This stunning, split level four-bedroom, three-bathroom oasis offers an array of features that will captivate every member of your family. Sitting on over a 10,000 sqr ft lot, w/a RV Gate, this home offers an expansive open concept design and effortlessly combines functionality and style. The office area adds a layer of versatility to this home. Need an extra bedroom? No problem! Convert the office into a fifth bedroom.The heart of this home is its kitchen, offering sleek granite countertops, rich espresso cabinets, and a generous island,perfect for both everyday cooking and entertaining. The separate dining area features elegant tile floors that flow seamlessly throughout the main areas of the house. You will also find recessed lighting and ceiling fans in every bedroom for ultimate comfort.The master suite is a true sanctuary, featuring a luxurious bathroom with a separate shower and tub, and a generously sized walk-in closet. Privacy and tranquility await you in this space.But the allure doesn't stop there - step outside to discover a beautifully finished backyard, complete with pavers and artificial grass, creating a low-maintenance outdoor haven. The kids will adore the playset, and the one-story design makes it easily accessible for everyone.For those with outdoor toys, the RV gate provides secure storage options. Plus, the property backs up to a serene wash, ensuring no neighbors behind you - offering a sense of space and serenity that's hard to find.This home is not just a house; it's a lifestyle. Experience the epitome of modern living with the flexibility to tailor it to your family's unique needs!
Sold for $420,000
$420,000
3914 N 306TH Avenue, Buckeye, AZ 85396
4beds
3baths
2,425sqft
Single Family Residence
Built in 2019
10,128 Square Feet Lot
$413,100 Zestimate®
$173/sqft
$2,221 Estimated rent
Home value
$413,100
$392,000 - $434,000
$2,221/mo
Zestimate® history
Owner options
List your home for rent
$2,221/mo
Rent Zestimate®
Find your next renter with Zillow Rental Manager. Plus, with online applications, you can quickly screen prospective tenants – for free.
$2,221/mo
Rent Zestimate®
Refinance and save
$2,526/mo
Est. payment
Refinancing to a lower rate could help reduce your monthly payments and save thousands over the life of the loan.
$2,526/mo
Est. payment
Explore your selling options
Work with a Zillow partner agent
Leverage their expertise and Zillow's premium Showcase listings to get your home seen by more buyers.
Get startedList with your own agent
Get your home in front of millions of buyers by listing it on Zillow.
Learn how to do itSell it yourself
Take full control of how buyers see your home on Zillow by listing For Sale by Owner (FSBO).
List your homeWhat's special
Zillow last checked:
Listing updated:
Listed by:
Carmen Lance 623-261-5772,
Realty ONE Group,
Steven Lance 623-377-6927,
Realty ONE Group
Bought with:
Rachelle R Johnson, SA116705000
Lake Pleasant Real Estate
Source: ARMLS,MLS#: 6607747
Facts & features
Interior
Bedrooms & bathrooms
- Bedrooms: 4
- Bathrooms: 3
Heating
- Natural Gas, Ceiling
Cooling
- HVAC SEER Rating, Central Air, Ceiling Fan(s), ENERGY STAR Qualified Equipment, Programmable Thmstat
Appliances
- Included: Water Softener Owned, Refrigerator, Built-in Microwave, Dishwasher, Disposal, Gas Range, Gas Oven
- Laundry: Inside, Gas Dryer Hookup, Engy Star (See Rmks)
Features
- High Speed Internet, Granite Counters, Double Vanity, Eat-in Kitchen, 9+ Flat Ceilings, Kitchen Island, Pantry, Full Bth Master Bdrm, Separate Shwr & Tub
- Flooring: Carpet, Tile
- Windows: Low Emissivity Windows, Double Pane Windows, ENERGY STAR Qualified Windows, Tinted Windows, Vinyl Frame
- Has basement: No
- Has fireplace: No
Interior area
- Total structure area: 2,425
- Total interior livable area: 2,425 sqft
Property
Parking
- Total spaces: 4
- Parking features: RV Gate, Garage Door Opener, Direct Access
- Garage spaces: 2
- Uncovered spaces: 2
Features
- Stories: 1
- Patio & porch: Covered, Patio
- Exterior features: Playground
- Pool features: None
- Spa features: None
- Fencing: Block,Wrought Iron
- Waterfront features: Wash
Lot
- Size: 10,128 Square Feet
- Features: East/West Exposure, Desert Front, Dirt Back, Synthetic Grass Back, Auto Timer H2O Front
Details
- Parcel number: 50476103
Construction
Type & style
- Home type: SingleFamily
- Architectural style: Ranch
- Property subtype: Single Family Residence
Materials
- Stucco, Wood Frame, Painted
- Roof: Tile,Concrete
Condition
- Under Construction
- New construction: No
- Year built: 2019
Details
- Builder name: DR Horton
Utilities & green energy
- Sewer: Public Sewer
- Water: City Water
Green energy
- Energy efficient items: Multi-Zones
Community & HOA
Community
- Features: Tennis Court(s), Playground, Biking/Walking Path
- Subdivision: TARTESSO UNIT 2B
HOA
- Has HOA: Yes
- Services included: Maintenance Grounds
- HOA fee: $87 monthly
- HOA name: Tartesso HOA
- HOA phone: 480-820-3451
Location
- Region: Buckeye
Financial & listing details
- Price per square foot: $173/sqft
- Tax assessed value: $368,300
- Annual tax amount: $1,829
- Date on market: 2/19/2026
- Cumulative days on market: 25 days
- Listing terms: Cash,Conventional,1031 Exchange,FHA,VA Loan
- Ownership: Fee Simple
Price history
| Date | Event | Price |
|---|---|---|
| 11/30/2023 | Sold | $420,000-2.3%$173/sqft |
Source:  ARMLS #6607747 Report a problem ARMLS #6607747 Report a problem | ||
| 10/25/2023 | Pending sale | $429,999$177/sqft |
Source: ARMLS #6607747 Report a problem | ||
| 10/23/2023 | Listed for sale | $429,999$177/sqft |
Source: ARMLS #6607747 Report a problem | ||
| 10/13/2023 | Pending sale | $429,999$177/sqft |
Source: ARMLS #6607747 Report a problem | ||
| 10/7/2023 | Price change | $429,9990%$177/sqft |
Source: ARMLS #6607747 Report a problem | ||
| 9/21/2023 | Listed for sale | $430,000+55.8%$177/sqft |
Source: ARMLS #6607747 Report a problem | ||
| 4/30/2020 | Sold | $275,990$114/sqft |
Source: ARMLS #6014312 Report a problem | ||
| 3/27/2020 | Sold | $275,990$114/sqft |
Source: Public Record Report a problem | ||
Public tax history
| Year | Property taxes | Tax assessment |
|---|---|---|
| 2025 | $1,355 +19.1% | $36,830 -9.8% |
| 2024 | $1,137 +2.3% | $40,810 +141.2% |
| 2023 | $1,112 -39.2% | $16,920 -31.8% |
| 2022 | $1,829 +21.4% | $24,800 +12.9% |
| 2021 | $1,507 +1147.5% | $21,960 +5.2% |
| 2020 | $121 +1% | $20,880 +494.9% |
| 2019 | $120 | $3,510 +1.3% |
| 2018 | $120 +0.1% | $3,465 +16.7% |
| 2017 | $119 -0.6% | $2,970 +106.3% |
| 2016 | $120 +14.9% | $1,440 +52.5% |
| 2015 | $105 | $944 +42.6% |
| 2014 | -- | $662 -39.9% |
| 2013 | -- | $1,101 -84.5% |
| 2009 | -- | $7,120 -1.1% |
| 2008 | -- | $7,200 |
Find assessor info on the county website
Neighborhood: Tartesso
Nearby homes
- $461,700-- bd3 ba2.5k sqft3902 N 306th Ave, Buckeye, AZ 85396Off Market
- $373,400-- bd2 ba2.2k sqft3926 N 306th Ave, Buckeye, AZ 85396Off Market
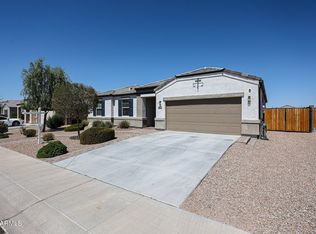
- $410,0004 bd2 ba2k sqft3938 N 306th Ave, Buckeye, AZ 85396Sold
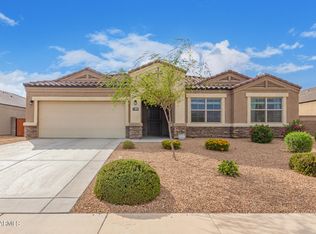
- $386,9004 bd2 ba2k sqft3890 N 306th Ave, Buckeye, AZ 85396Off Market
- $420,800-- bd3 ba2.6k sqft30556 W Indianola Ave, Buckeye, AZ 85396Off Market
- $517,5004 bd3 ba2.6k sqft3876 N 306th Ave, Buckeye, AZ 85396Sold
- $416,000-- bd3 ba2.5k sqft3950 N 306th Ave, Buckeye, AZ 85396Off Market
- $433,8004 bd3 ba2.6k sqft30547 W Fairmount Ave, Buckeye, AZ 85396Off Market
Nearby schools
GreatSchools rating
- 3/10Tartesso Elementary SchoolGrades: PK-8Distance: 1.2 mi
- 3/10Ruth Fisher Elementary SchoolGrades: PK-12Distance: 9.5 mi
- 1/10Tonopah Valley High SchoolGrades: 7-12Distance: 9.5 mi
Schools provided by the listing agent
- Elementary: Tartesso Elementary School
- Middle: Tartesso Elementary School
- High: Tonopah Valley High School
- District: Saddle Mountain Unified School District
Source: ARMLS. This data may not be complete. We recommend contacting the local school district to confirm school assignments for this home.
Get a cash offer in 3 minutes
Find out how much your home could sell for in as little as 3 minutes with a no-obligation cash offer.
Estimated market value
$413,100
Get a cash offer in 3 minutes
Find out how much your home could sell for in as little as 3 minutes with a no-obligation cash offer.
Estimated market value
$413,100
- Arizona
- Maricopa County
- Buckeye
- 85396
- Tartesso
- 3914 N 306TH Avenue
Nearby cities
Nearby neighborhoods
Nearby zip codes
Other Buckeye Topics
