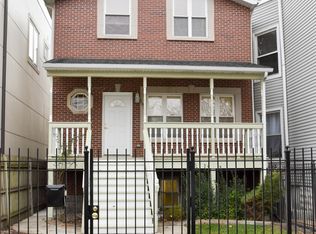
*Home is furnished & short term considered!* Completely reimagined from top to bottom, this stunning 3-bedrooms on one level, 3-bathroom single-family home offers sophisticated finishes, thoughtful design, and an exceptional location just steps from parks and the 312 RiverRun Trail. Nestled on a quiet, one-way, tree-lined street, this special pocket of Irving Park offers the perfect blend of a true neighborhood feel-established families, tree-lined streets, and a strong sense of community-while remaining just minutes from Roscoe Village, North Center, Lincoln Square, Lakeview, Lincoln Park, shopping, dining, public transportation, and the Kennedy Expressway. Just one block away, enjoy California Park & McFetridge Sports Center, the outdoor pool, basketball courts, tennis and pickleball courts, playground, ice skating, fitness programs, and the 312 RiverRun Trail - creating an incredible outdoor lifestyle without the crowds often found in other neighborhoods. Families will also appreciate proximity to Lane Tech, DePaul College Prep, St. Benedict, the German International School, and other highly regarded schools. The sun-filled main level features beautiful hardwood floors, oversized windows, and an open-concept layout ideal for everyday living and entertaining. The chef's kitchen showcases custom cabinetry, quartz countertops with a full-height matching backsplash, a dramatic waterfall island with a built-in roll-out microwave, pantry and coat closets, and brand-new Bosch stainless steel appliances. Sliding doors open to an expansive 15' x 15' rear deck overlooking the fully fenced backyard, perfect for entertaining or relaxing. A beautifully appointed full bathroom completes the main level. Upstairs, the spacious primary suite features a Juliet balcony, abundant natural light, and ample closet space. Two additional great sized bedrooms, a beautifully renovated full bathroom, five skylights, all-new flooring, and a convenient second-floor laundry room with a brand-new front-loading washer and dryer complete the level. The newly finished lower level adds nearly 20' x 30' of flexible living space with a large family/recreation room, full bathroom, and endless possibilities for a guest suite, home office, gym, playroom, or media room. Additional highlights include dual-zoned HVAC, a fully fenced approximately 25' x 25' grass backyard, and an extra-deep detached two-car garage. Available NOV 15. Short-term lease considered (6-month minimum); or 12-month lease
House for rent
Accepts Zillow applications
$6,500/moFees may apply
3914 N Mozart St, Chicago, IL 60618
3beds
2,400sqft
Price may not include required fees and charges. Price shown reflects the lease term provided. Learn more|
Single family residence
Available now
No pets
Air conditioner, central air
In unit laundry
Garage parking
Central, forced air, zoned
What's special
Juliet balconyFully fenced backyardAbundant natural lightOversized windowsExtra-deep detached two-car garagePantry and coat closetsFive skylights
- 36 days |
- -- |
- -- |
Zillow last checked:
Listing updated:
Travel times
Facts & features
Interior
Bedrooms & bathrooms
- Bedrooms: 3
- Bathrooms: 3
- Full bathrooms: 3
Heating
- Central, Forced Air, Zoned
Cooling
- Air Conditioner, Central Air
Appliances
- Included: Dishwasher, Dryer, Freezer, Microwave Oven, Oven, Refrigerator, Washer
- Laundry: In Unit, Shared
Features
- Flooring: Hardwood
- Furnished: Yes
Interior area
- Total interior livable area: 2,400 sqft
Property
Parking
- Parking features: Detached, Garage
- Has garage: Yes
- Details: Contact manager
Features
- Patio & porch: Deck, Patio
Lot
- Features: Back Yard
Details
- Additional structures: Garage(s)
Construction
Type & style
- Home type: SingleFamily
- Property subtype: Single Family Residence
Community & HOA
HOA
- Amenities included: Laundry
Location
- Region: Chicago
Financial & listing details
- Lease term: 6 Month
Nearby apartments for rent

Price history
| Date | Event | Price |
|---|---|---|
| 9/8/2026 | Price change | $6,500-7.1%$3/sqft |
Source: Zillow Rentals Report a problem | ||
| 8/31/2026 | Price change | $7,000-6.7%$3/sqft |
Source: Zillow Rentals Report a problem | ||
| 8/4/2026 | Listed for rent | $7,500$3/sqft |
Source: Zillow Rentals Report a problem | ||
| 5/4/2026 | Sold | $650,000+30%$271/sqft |
Source:  MRED as distributed by MLS GRID #12605756 Report a problem MRED as distributed by MLS GRID #12605756 Report a problem | ||
| 4/3/2026 | Contingent | $500,000$208/sqft |
Source: MRED as distributed by MLS GRID #12605756 Report a problem | ||
| 3/31/2026 | Listed for sale | $500,000+75.1%$208/sqft |
Source: MRED as distributed by MLS GRID #12605756 Report a problem | ||
| 10/29/2009 | Sold | $285,500$119/sqft |
Source: MRED as distributed by MLS GRID #06955036 Report a problem | ||
Neighborhood: Irving Park
Nearby schools
GreatSchools rating
- 6/10Cleveland Elementary SchoolGrades: PK-8Distance: 0.3 mi
- 1/10Schurz High SchoolGrades: 9-12Distance: 1.9 mi