Skip main navigation
Closed
  • $918,900

    3914 Parkcrest Dr NE, Atlanta, GA 30319

    4beds
    3,936sqft
    Single Family Residence, Residential
    Built in 1965
    0.6 Acres Lot
    $918,900 Zestimate®
    $233/sqft
    $4,796 Estimated rent

    Home value

    $918,900

    $772,000 - $1.10M

    $4,796/mo

    Zestimate® history
    Loading
    Loading...

    Owner options

    List your home for rent

    $4,796/mo

    Rent Zestimate®

    Find your next renter with Zillow Rental Manager. Plus, with online applications, you can quickly screen prospective tenants – for free.

    Learn more

    $4,796/mo

    Rent Zestimate®

    Refinance and save

    $5,684/mo

    Est. payment

    Refinancing to a lower rate could help reduce your monthly payments and save thousands over the life of the loan.

    See today's rates

    $5,684/mo

    Est. payment

    Explore your selling options

    Work with a Zillow partner agent

    Leverage their expertise and Zillow's premium Showcase listings to get your home seen by more buyers.

    Get started

    List with your own agent

    Get your home in front of millions of buyers by listing it on Zillow.

    Learn how to do it

    Sell it yourself

    Take full control of how buyers see your home on Zillow by listing For Sale by Owner (FSBO).

    List your home

    What's special

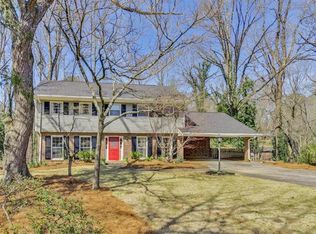
    This charming Brookhaven Cape Cod features four bedrooms and three full baths -- with a convenient guest room/full bath on the main level. Hardwoods throughout main level, which features a formal living room/office with beadboard wainscoting, separate dining room, fireside family room with gas logs and beadboard wainscoting, tiled sunroom, huge tiled laundry room with plenty of storage. Renovated kitchen has concrete counters and subway tile backsplash, white cabinets, a window over the sink, recessed lighting, plentiful cabinet storage, stainless steel appliances, and is open to the family room for optimal entertaining and gatherings. Throw open the French doors to the sunroom, and bring the serenity of the outdoors in--from the sunroom to the screened porch to the deck to the fenced backyard. Generous owner's suite upstairs features three large closets and a cozy window seat with storage, updated en suite bath with soaking tub, separate shower, dual vanities, built-in shelving, and WC, plus access to huge bonus room, which makes a great home office (with separate entrance from garage). Two additional bedrooms upstairs, one with two large closets and another window seat/storage, share an updated Jack-and-Jill bath. Basement is partially finished with rustic bar area, and tons of unfinished storage. Backyard is fenced for privacy and play, playhouse remains with property. Walkable to Murphey Candler Park and nearby schools! Exterior trim has been freshly painted! SQUARE FOOTAGE breakdown based on appraisal: 2,581 above grade; 1,355 basement; 271 finished basement. PLEASE NOTE: photos include floorplan for all three levels for informational/reference purposes only--all measurements should be considered approximate. Taxes do not reflect Homestead Exemption.

    This property is off market, which means it's not currently listed for sale or rent on Zillow. This may be different from what's available on other websites or public sources.

    Zillow last checked:

    Listing updated:

    Listed by:

    Maura Neill,

    RE/MAX Around Atlanta Realty,

    Ben Neill,

    RE/MAX Around Atlanta Realty

    Bought with:

    Keisha Trower, 361444

    Engel & Volkers Atlanta

    Source: FMLS GA,MLS#: 7009250MLS Logo

    Facts & features

    Interior

    Bedrooms & bathrooms
    • Bedrooms: 4
    • Bathrooms: 3
    • Full bathrooms: 3
    • Main level bathrooms: 1
    • Main level bedrooms: 1
    Rooms
    • Room types: Bonus Room, Office, Sun Room
    Primary bedroom
    • Features: Oversized Master, Roommate Floor Plan
    • Level: Oversized Master, Roommate Floor Plan
    Bedroom
    • Features: Oversized Master, Roommate Floor Plan
    Primary bathroom
    • Features: Double Vanity, Separate Tub/Shower, Soaking Tub
    Dining room
    • Features: Separate Dining Room
    Kitchen
    • Features: Breakfast Bar, Cabinets White, Other Surface Counters, View to Family Room
    Heating
    • Forced Air, Natural Gas, Zoned
    Cooling
    • Ceiling Fan(s), Central Air, Zoned
    Appliances
    • Included: Dishwasher, Disposal, Electric Cooktop, Gas Water Heater, Microwave
    • Laundry: Laundry Room, Main Level
    Features
    • Entrance Foyer, High Speed Internet, His and Hers Closets, Walk-In Closet(s)
    • Flooring: Ceramic Tile, Hardwood
    • Windows: Plantation Shutters, Storm Window(s)
    • Basement: Daylight,Exterior Entry,Full,Interior Entry
    • Attic: Pull Down Stairs
    • Number of fireplaces: 1
    • Fireplace features: Gas Log, Great Room
    • Common walls with other units/homes: No Common Walls
    Interior area
    • Total structure area: 3,936
    • Total interior livable area: 3,936 sqft
    • Finished area above ground: 2,581
    • Finished area below ground: 271

    Property

    Parking
    • Total spaces: 2
    • Parking features: Attached, Garage, Garage Door Opener, Garage Faces Front, Kitchen Level, Level Driveway
    • Attached garage spaces: 2
    • Has uncovered spaces: Yes
    Accessibility
    • Accessibility features: None
    Features
    • Levels: Two
    • Stories: 2
    • Patio & porch: Deck, Screened
    • Exterior features: Private Yard, Rear Stairs
    • Pool features: None
    • Spa features: None
    • Fencing: Back Yard,Privacy,Wood
    • Has view: Yes
    • View description: Other
    • Waterfront features: None
    • Body of water: None
    Lot
    • Size: 0.6 Acres
    • Dimensions: 209 x 77
    • Features: Back Yard, Front Yard, Landscaped, Level, Private
    Details
    • Additional structures: Other
    • Parcel number: 18 327 01 031
    • Other equipment: None
    • Horse amenities: None

    Construction

    Type & style
    • Home type: SingleFamily
    • Architectural style: Cape Cod
    • Property subtype: Single Family Residence, Residential
    Materials
    • Brick 4 Sides
    • Foundation: Concrete Perimeter
    • Roof: Composition
    Condition
    • Resale
    • New construction: No
    • Year built: 1965

    Utilities & green energy

    • Electric: 110 Volts, 220 Volts
    • Sewer: Public Sewer
    • Water: Public
    • Utilities for property: Cable Available, Electricity Available, Natural Gas Available, Phone Available, Sewer Available, Underground Utilities, Water Available
    Green energy
    • Energy efficient items: None
    • Energy generation: None

    Community & HOA

    Community
    • Features: Near Schools, Near Shopping, Near Trails/Greenway, Public Transportation, Street Lights
    • Security: Fire Alarm, Smoke Detector(s)
    • Subdivision: Devonshire
    HOA
    • Has HOA: No
    Location
    • Region: Atlanta

    Financial & listing details

    • Price per square foot: $233/sqft
    • Annual tax amount: $9,732
    • Date on market: 3/10/2022
    • Cumulative days on market: 6 days
    • Electric utility on property: Yes
    • Road surface type: Paved

    Price history

    DateEventPrice
    3/31/2022Sold$700,000+2.2%$178/sqft
    Source: FMLS GA #7009250 Report a problem
    3/17/2022Pending sale$685,000$174/sqft
    Source: GAMLS #10027766 Report a problem
    3/17/2022Contingent$685,000$174/sqft
    Source: FMLS GA #7009250 Report a problem
    3/10/2022Listed for sale$685,000$174/sqft
    Source: FMLS GA #7009250 Report a problem

    Public tax history

    Tax history is unavailable.

    Neighborhood: Devonshire

    Nearby schools

    GreatSchools rating
    Schools provided by the listing agent
    • Elementary: Montgomery
    • Middle: Chamblee
    • High: Chamblee Charter

    Source: FMLS GA. This data may not be complete. We recommend contacting the local school district to confirm school assignments for this home.

    Get a cash offer in 3 minutes
    Find out how much your home could sell for in as little as 3 minutes with a no-obligation cash offer.
    Estimated market value
    $918,900
    Get a cash offer in 3 minutes
    Find out how much your home could sell for in as little as 3 minutes with a no-obligation cash offer.
    Estimated market value
    $918,900