Step into effortless living in this stunning NEW construction patio home designed with both style and comfort in mind. From the moment you enter, you'll appreciate the soaring vaulted ceilings and windows that create an open, airy feel filled with natural light.
The heart of the home is a true showpiece -- a massive quartz center island anchors the kitchen, making it ideal for entertaining, casual dining, or gathering with family and friends. Beautiful cabinetry with stylish hardware adds warmth and is complemented by a timeless tiled backsplash. Upgraded stainless steel appliances and a spacious walk-in pantry provides exceptional storage and organization.
The thoughtfully designed layout includes three bedrooms, highlighted by a private primary suite retreat featuring dual sinks, a beautifully finished walk-in shower, and generous space to unwind at the end of the day.
And then there's the ULTIMATE BONUS-- the garage. With over 2,100 square feet, this fully finished space is truly a standout feature. Complete with its own bathroom, it offers endless possibilities: workshop, hobby space, car collection, entertaining zone, or the ultimate recreational area. It's more than a garage -- it's an extension of the home.
This patio home perfectly blends low-maintenance living with upscale finishes and incredible functionality -- a rare opportunity to own new construction with space where it matters most.
Sold
Price Unknown
3914 Robinson Cir, Bismarck, ND 58503
3beds
1,746sqft
Single Family Residence
Built in 2025
0.38 Acres Lot
$610,100 Zestimate®
$--/sqft
$2,490 Estimated rent
Home value
$610,100
$561,000 - $659,000
$2,490/mo
Zestimate® history
Owner options
List your home for rent
$2,490/mo
Rent Zestimate®
Find your next renter with Zillow Rental Manager. Plus, with online applications, you can quickly screen prospective tenants – for free.
$2,490/mo
Rent Zestimate®
Refinance and save
Refinancing to a lower rate could help reduce your monthly payments and save thousands over the life of the loan.
Explore your selling options
Work with a Zillow partner agent
Leverage their expertise and Zillow's premium Showcase listings to get your home seen by more buyers.
Get startedList with your own agent
Get your home in front of millions of buyers by listing it on Zillow.
Learn how to do itSell it yourself
Take full control of how buyers see your home on Zillow by listing For Sale by Owner (FSBO).
List your homeWhat's special
Soaring vaulted ceilingsTimeless tiled backsplashBeautifully finished walk-in showerPrivate primary suite retreatSpacious walk-in pantryThree bedroomsUpgraded stainless steel appliances
Zillow last checked:
Listing updated:
Listed by:
SHIRLEY THOMAS 701-400-3004,
BIANCO REALTY, INC.,
AMBER SANDNESS 701-400-2262,
BIANCO REALTY, INC.
Bought with:
Jessica Silha, 8175
TRADEMARK REALTY
Source: Great North MLS,MLS#: 4023928
Facts & features
Interior
Bedrooms & bathrooms
- Bedrooms: 3
- Bathrooms: 3
- Full bathrooms: 1
- 3/4 bathrooms: 1
Heating
- Forced Air, Natural Gas
Cooling
- Central Air
Appliances
- Included: Dishwasher, Disposal, Microwave Hood, Range, Refrigerator
- Laundry: Main Level
Features
- Main Floor Bedroom, Pantry, Primary Bath, Vaulted Ceiling(s), Walk-In Closet(s)
- Basement: None
- Has fireplace: No
Interior area
- Total structure area: 1,746
- Total interior livable area: 1,746 sqft
- Finished area above ground: 1,746
- Finished area below ground: 0
Property
Parking
- Total spaces: 6
- Parking features: Garage Door Opener, Heated Garage, Insulated, Water, Garage Faces Front, Floor Drain, Attached
- Attached garage spaces: 6
Accessibility
- Accessibility features: Accessible Bedroom, Accessible Closets, Accessible Doors, Accessible Entrance, Accessible Hallway(s), Accessible Kitchen
Features
- Levels: One
- Stories: 1
- Exterior features: Rain Gutters
Lot
- Size: 0.38 Acres
- Dimensions: 118*149*129
- Features: Other, Sloped, Cul-De-Sac, Irregular Lot, Lot - Owned, Rolling Slope
Details
- Parcel number: 1612002005
Construction
Type & style
- Home type: SingleFamily
- Property subtype: Single Family Residence
Materials
- HardiPlank Type, Stone
Condition
- New Construction
- New construction: Yes
- Year built: 2025
Utilities & green energy
- Sewer: Public Sewer
- Water: Public
- Utilities for property: Other
Community & HOA
Location
- Region: Bismarck
Financial & listing details
- Tax assessed value: $61,900
- Annual tax amount: $6,500
- Date on market: 2/27/2026
Price history
| Date | Event | Price |
|---|---|---|
| 5/1/2026 | Sold | -- |
Source: Great North MLS #4023928 Report a problem | ||
| 3/23/2026 | Pending sale | $614,900$352/sqft |
Source: Great North MLS #4023928 Report a problem | ||
| 2/27/2026 | Listed for sale | $614,900$352/sqft |
Source: Great North MLS #4023928 Report a problem | ||
| 3/15/2019 | Sold | -- |
Source: Great North MLS #3401298 Report a problem | ||
Public tax history
| Year | Property taxes | Tax assessment |
|---|---|---|
| 2025 | $2,679 -4.3% | $30,950 +10.7% |
| 2024 | $2,799 +3.9% | $27,950 +18.9% |
| 2023 | $2,693 +0.8% | $23,500 +8% |
| 2022 | $2,671 +2.9% | $21,750 +8.8% |
| 2021 | $2,597 | $20,000 +6.7% |
| 2020 | -- | $18,750 |
| 2019 | $2,360 +440.5% | $18,750 |
| 2018 | $437 | $18,750 |
| 2017 | -- | $18,750 +7.1% |
| 2016 | $368 +370.9% | $17,500 +400% |
| 2014 | $78 | $3,500 |
Find assessor info on the county website
Neighborhood: 58503
Nearby homes
- $574,0004 bd2 ba1.1k sqft3908 Robinson Cir, Bismarck, ND 58503Off Market
- $537,7004 bd3 ba1.2k sqft3911 Knudsen Loop, Bismarck, ND 58503Off Market
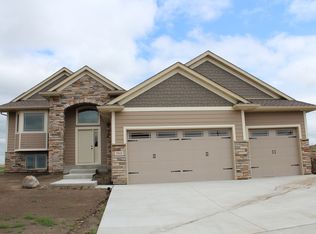
- $644,9005 bd2 ba1.8k sqft3926 Robinson Cir, Bismarck, ND 58503Off Market
- $623,0005 bd3 ba3.2k sqft3905 Knudsen Loop, Bismarck, ND 58503Off Market

- $563,4005 bd3 ba1k sqft3902 Robinson Cir, Bismarck, ND 58503Off Market
- $642,5003 bd2 ba1.9k sqft3815 Knudsen Loop, Bismarck, ND 58503Off Market
- $484,7004 bd3 ba1.8k sqft3921 Robinson Cir, Bismarck, ND 58503Off Market
- $450,7003 bd2 ba1.6k sqft3903 Robinson Cir, Bismarck, ND 58503Off Market
Nearby schools
GreatSchools rating
- 5/10Robert Place Miller Elementary SchoolGrades: K-5Distance: 1.5 mi
- 6/10Simle Middle SchoolGrades: 6-8Distance: 2.2 mi
- 5/10Legacy High SchoolGrades: 9-12Distance: 0.3 mi
- North Dakota
- Burleigh County
- Bismarck
- 58503
- 3914 Robinson Cir
