Skip main navigation
Sold for $455,000
  • $455,000

    3914 S 187th St, Omaha, NE 68130

    4beds
    2,552sqft
    Single Family Residence
    Built in 2012
    8,276 Square Feet Lot
    $479,100 Zestimate®
    $178/sqft
    $2,874 Estimated rent

    Home value

    $479,100

    $455,000 - $503,000

    $2,874/mo

    Zestimate® history
    Loading
    Loading...

    Owner options

    List your home for rent

    $2,874/mo

    Rent Zestimate®

    Find your next renter with Zillow Rental Manager. Plus, with online applications, you can quickly screen prospective tenants – for free.

    Learn more

    $2,874/mo

    Rent Zestimate®

    Refinance and save

    $3,551/mo

    Est. payment

    Refinancing to a lower rate could help reduce your monthly payments and save thousands over the life of the loan.

    See today's rates

    $3,551/mo

    Est. payment

    Explore your selling options

    Work with a Zillow partner agent

    Leverage their expertise and Zillow's premium Showcase listings to get your home seen by more buyers.

    Get started

    List with your own agent

    Get your home in front of millions of buyers by listing it on Zillow.

    Learn how to do it

    Sell it yourself

    Take full control of how buyers see your home on Zillow by listing For Sale by Owner (FSBO).

    List your home

    What's special

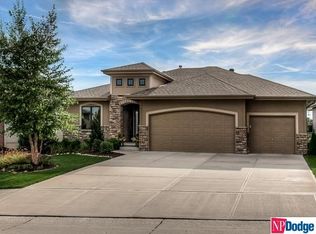
    Discover your dream home in this stunning 4-bedroom, 3-bath Ranch. Enjoy serene views from the covered patio overlooking a peaceful pond. The open floor plan features a spacious living room with a cozy fireplace and a modern kitchen boasting granite countertops, stainless steel appliances, and a hidden walk-in pantry. The dining area offers easy access to the patio, perfect for indoor-outdoor living. The primary bedroom is a true retreat with a walk-in closet and a 3/4 bath complete with tall double sinks. The finished lower level includes two additional bedrooms, a 3/4 bath, plenty of storage space, and a versatile rec room, ideal for entertaining or relaxing. Additional highlights include fresh interior paint, a covered patio and a convenient sprinkler system, ensuring your yard stays lush and green. This home combines elegance, comfort, and practicality in one perfect package. Don't miss the opportunity to make this property yours!

    Zillow last checked:

    Listing updated:

    Listed by:

    Liz Kelly 402-871-7347,

    BHHS Ambassador Real Estate

    Bought with:

    JoAnn Wellsandt, 0911824

    BHHS Ambassador Real Estate

    Source: GPRMLS,MLS#: 22415123MLS Logo

    Facts & features

    Interior

    Bedrooms & bathrooms
    • Bedrooms: 4
    • Bathrooms: 3
    • Full bathrooms: 1
    • 3/4 bathrooms: 2
    • Main level bathrooms: 2
    Primary bedroom
    • Features: Wall/Wall Carpeting, Window Covering, Cath./Vaulted Ceiling, Ceiling Fan(s), Walk-In Closet(s)
    • Level: Main
    • Area: 232.5
    • Dimensions: 15 x 15.5
    Bedroom 2
    • Features: Wall/Wall Carpeting, Window Covering, 9'+ Ceiling
    • Level: Main
    • Area: 114.33
    • Dimensions: 11.1 x 10.3
    Bedroom 3
    • Features: Wall/Wall Carpeting, Window Covering, Walk-In Closet(s)
    • Level: Basement
    • Area: 138.71
    • Dimensions: 14.3 x 9.7
    Bedroom 4
    • Level: Basement
    • Area: 174.08
    • Dimensions: 13.6 x 12.8
    Primary bathroom
    • Features: 3/4
    Dining room
    • Features: Wall/Wall Carpeting, Window Covering, 9'+ Ceiling
    • Level: Main
    • Area: 152.61
    • Dimensions: 15.11 x 10.1
    Kitchen
    • Features: Wood Floor, Window Covering, 9'+ Ceiling, Dining Area, Pantry, Engineered Wood, Sliding Glass Door, Exterior Door
    • Level: Main
    • Area: 140.98
    • Dimensions: 10.6 x 13.3
    Living room
    • Features: Wall/Wall Carpeting, Window Covering, Fireplace, 9'+ Ceiling, Ceiling Fan(s), Dining Area
    • Level: Main
    • Area: 271.98
    • Dimensions: 15.11 x 18
    Basement
    • Area: 1520
    Heating
    • Natural Gas, Forced Air
    Cooling
    • Central Air
    Appliances
    • Included: Range, Water Softener, Washer, Dishwasher, Dryer, Disposal, Microwave
    • Laundry: Ceramic Tile Floor, 9'+ Ceiling
    Features
    • High Ceilings, Ceiling Fan(s), Drain Tile, Formal Dining Room, Pantry
    • Flooring: Wood, Carpet, Ceramic Tile, Engineered Hardwood
    • Doors: Sliding Doors
    • Windows: Window Coverings, LL Daylight Windows
    • Basement: Egress,Full,Finished
    • Number of fireplaces: 1
    • Fireplace features: Living Room, Direct-Vent Gas Fire
    Interior area
    • Total structure area: 2,552
    • Total interior livable area: 2,552 sqft
    • Finished area above ground: 1,520
    • Finished area below ground: 1,032

    Property

    Parking
    • Total spaces: 3
    • Parking features: Attached, Built-In, Garage, Garage Door Opener
    • Attached garage spaces: 3
    Features
    • Patio & porch: Porch, Patio, Covered Patio
    • Exterior features: Sprinkler System, Lighting, Drain Tile
    • Fencing: Partial,Iron
    Lot
    • Size: 8,276 Square Feet
    • Dimensions: 54.81 x 12.67 x 131.82 x 56.66 x 130
    • Features: Up to 1/4 Acre., City Lot, Subdivided, Public Sidewalk, Common Area
    Details
    • Parcel number: 2425240330
    • Other equipment: Sump Pump

    Construction

    Type & style
    • Home type: SingleFamily
    • Architectural style: Ranch
    • Property subtype: Single Family Residence
    Materials
    • Stone, Wood Siding
    • Foundation: Block
    • Roof: Composition
    Condition
    • Not New and NOT a Model
    • New construction: No
    • Year built: 2012

    Utilities & green energy

    • Sewer: Public Sewer
    • Water: Public
    • Utilities for property: Cable Available

    Community & HOA

    Community
    • Subdivision: WEST BAY SPRINGS
    HOA
    • Has HOA: Yes
    • Services included: Common Area Maintenance
    • HOA fee: $450 annually
    Location
    • Region: Omaha

    Financial & listing details

    • Price per square foot: $178/sqft
    • Tax assessed value: $441,200
    • Annual tax amount: $8,228
    • Date on market: 6/17/2024
    • Listing terms: VA Loan,FHA,Conventional,Cash
    • Ownership: Fee Simple

    Price history

    DateEventPrice
    8/28/2024Sold$455,000+0%$178/sqft
    Source: GPRMLS #22415123 Report a problem
    6/27/2024Pending sale$454,900$178/sqft
    Source: GPRMLS #22415123 Report a problem
    6/17/2024Listed for sale$454,900+47.9%$178/sqft
    Source: GPRMLS #22415123 Report a problem
    8/1/2017Sold$307,500-0.8%$120/sqft
    Source: GPRMLS #21708959 Report a problem
    5/26/2017Price change$309,900-3.1%$121/sqft
    Source: BHHS Ambassador Real Estate #21708959 Report a problem
    5/19/2017Listed for sale$319,900+13.4%$125/sqft
    Source: BHHS Ambassador Real Estate #21708959 Report a problem
    5/12/2016Sold$282,000+0.7%$111/sqft
    Source: Public Record Report a problem
    4/4/2016Listed for sale$280,000+12%$110/sqft
    Source: CBSHOME Real Estate Papillion #21605734 Report a problem
    2/20/2013Sold$250,000$98/sqft
    Source: Public Record Report a problem

    Public tax history

    YearProperty taxesTax assessment
    2025$8,034 +8.8%$441,200 +10.5%
    2024$7,381 -10.3%$399,300 +5.6%
    2023$8,229 +1.4%$378,000 +10.4%
    2022$8,117 -0.4%$342,400
    2021$8,149 +8.3%$342,400 +12.9%
    2020$7,523 +0.2%$303,300
    2019$7,506 +0.4%$303,300 +7.5%
    2018$7,478 +7.5%$282,200
    2017$6,956 $282,200 +6.9%
    2016$6,956 -1.9%$264,000
    2015$7,094 $264,000
    2014-- $264,000 -7%
    2013-- $283,800 +677.5%
    2012-- $36,500
    2011-- $36,500 +24.6%
    2009$745 $29,300
    2008-- $29,300 +62.8%
    2005-- $18,000 +97.8%
    2004-- $9,100
    Find assessor info on the county website

    Neighborhood: 68130

    Nearby schools

    GreatSchools rating
    Schools provided by the listing agent
    • Elementary: Rohwer
    • Middle: Russell
    • High: Millard West
    • District: Millard

    Source: GPRMLS. This data may not be complete. We recommend contacting the local school district to confirm school assignments for this home.

    Get pre-qualified for a loan
    At Zillow Home Loans, we can pre-qualify you in as little as 5 minutes with no impact to your credit score.

    An equal housing lender. NMLS #10287.

    Sell for more on Zillow
    Get a Zillow Showcase℠ listing at no additional cost and you could sell for .
    $479,100
    2% more
    +$9,582
    With Zillow Showcase(estimated)
    $488,682